Skip main navigation
Off market
  • $823,300

    26 Highland Park, Peabody, MA 01960

    3beds
    2,776sqft
    Single Family Residence
    Built in 1991
    5,662 Square Feet Lot
    $823,300 Zestimate®
    $297/sqft
    $4,053 Estimated rent

    Home value

    $823,300

    $782,000 - $864,000

    $4,053/mo

    Zestimate® history
    Loading
    Loading...

    Owner options

    List your home for rent

    $4,053/mo

    Rent Zestimate®

    Find your next renter with Zillow Rental Manager. Plus, with online applications, you can quickly screen prospective tenants – for free.

    Learn more

    $4,053/mo

    Rent Zestimate®

    Refinance and save

    $5,146/mo

    Est. payment

    Refinancing to a lower rate could help reduce your monthly payments and save thousands over the life of the loan.

    See today's rates

    $5,146/mo

    Est. payment

    Explore your selling options

    Work with a Zillow partner agent

    Leverage their expertise and Zillow's premium Showcase listings to get your home seen by more buyers.

    Get started

    List with your own agent

    Get your home in front of millions of buyers by listing it on Zillow.

    Learn how to do it

    Sell it yourself

    Take full control of how buyers see your home on Zillow by listing For Sale by Owner (FSBO).

    List your home

    What's special

    Gas fireplaceOversized islandFlexible floor planComposite deckGround poolPatio areaVaulted ceilings

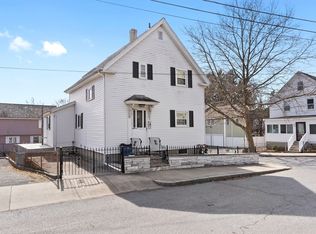
    ** OPEN HOUSES CANCELLED. Seller has accepted an offer prior to the weekend ** Welcome home to Peabody! This 3 bed, 2F 2H bath contemporary Cape built in 1991 is move-in ready with a 1-car attached garage and central AC. The main level offers warm hardwood flooring, vaulted ceilings, a gas fireplace and a formal dining area. The kitchen has tons of cabinet space, bright lighting, stainless steel appliances and an oversized island. The flexible floor plan allows for a first floor bedroom or a home office. The second floor showcases two large bedrooms along with an additional full bath with laundry. The primary en-suite offers a handsome glass enclosed sauna shower and a double vanity. The outside is perfect for entertaining with a composite deck, above ground pool, patio area and beautifully landscaped terraced lot. This is a great commuter location accessible to Rt 114, Lowell St and Rt 128.

    This property is off market, which means it's not currently listed for sale or rent on Zillow. This may be different from what's available on other websites or public sources.
    Zillow last checked:

    Listing updated:

    Listed by:

    Jessica Tomlinson 978-509-3137,

    Coldwell Banker Realty - Haverhill 978-372-8577

    Bought with:

    Cindy Moore

    Barry Realty Group

    Source: MLS PIN,MLS#: 73120784

    Facts & features

    Interior

    Bedrooms & bathrooms
    • Bedrooms: 3
    • Bathrooms: 4
    • Full bathrooms: 2
    • 1/2 bathrooms: 2
    • Main level bathrooms: 1
    • Main level bedrooms: 1
    Primary bedroom
    • Features: Closet/Cabinets - Custom Built, Flooring - Hardwood, Window(s) - Picture, Closet - Double
    • Level: Second
    • Area: 275.48
    • Dimensions: 16.11 x 17.1
    Bedroom 2
    • Features: Closet, Flooring - Hardwood, Attic Access
    • Level: Second
    • Area: 284.17
    • Dimensions: 15.7 x 18.1
    Bedroom 3
    • Features: Closet, Flooring - Hardwood
    • Level: Main,First
    • Area: 204.82
    • Dimensions: 15.4 x 13.3
    Primary bathroom
    • Features: Yes
    Bathroom 1
    • Features: Bathroom - Half, Flooring - Stone/Ceramic Tile
    • Level: Main,First
    • Area: 54.32
    • Dimensions: 5.6 x 9.7
    Bathroom 2
    • Features: Bathroom - Full, Bathroom - With Tub & Shower, Ceiling Fan(s), Flooring - Stone/Ceramic Tile, Countertops - Upgraded, Cabinets - Upgraded
    • Level: Second
    • Area: 70.81
    • Dimensions: 7.3 x 9.7
    Bathroom 3
    • Features: Bathroom - 3/4, Bathroom - Double Vanity/Sink, Bathroom - Tiled With Shower Stall, Flooring - Stone/Ceramic Tile, Cabinets - Upgraded, Double Vanity
    • Level: Second
    • Area: 68.97
    • Dimensions: 7.11 x 9.7
    Dining room
    • Features: Ceiling Fan(s), Flooring - Hardwood, Window(s) - Bay/Bow/Box, Chair Rail
    • Level: Main,First
    • Area: 191.8
    • Dimensions: 14 x 13.7
    Family room
    • Features: Flooring - Laminate, Exterior Access, Recessed Lighting
    • Level: Basement
    Kitchen
    • Features: Flooring - Stone/Ceramic Tile, Countertops - Paper Based, Kitchen Island, Exterior Access, Recessed Lighting, Stainless Steel Appliances
    • Level: Main,First
    • Area: 256.69
    • Dimensions: 19.3 x 13.3
    Living room
    • Features: Ceiling Fan(s), Flooring - Hardwood, Window(s) - Picture, Exterior Access, Open Floorplan, Recessed Lighting
    • Level: Main,First
    • Area: 250.71
    • Dimensions: 18.3 x 13.7
    Heating
    • Forced Air, Electric Baseboard, Natural Gas
    Cooling
    • Central Air
    Appliances
    • Included: Gas Water Heater, Water Heater, Range, Dishwasher, Disposal, Refrigerator, Washer, Dryer
    • Laundry: Bathroom - Half, Flooring - Stone/Ceramic Tile, Second Floor
    Features
    • Bathroom
    • Flooring: Tile, Laminate, Hardwood
    • Basement: Full,Finished,Walk-Out Access,Interior Entry,Garage Access
    • Number of fireplaces: 1
    • Fireplace features: Living Room
    Interior area
    • Total structure area: 2,776
    • Total interior livable area: 2,776 sqft

    Property

    Parking
    • Total spaces: 3
    • Parking features: Attached, Under, Garage Door Opener, Storage, Workshop in Garage, Off Street, Paved
    • Attached garage spaces: 1
    • Uncovered spaces: 2
    Features
    • Patio & porch: Deck - Composite, Patio
    • Exterior features: Deck - Composite, Patio, Pool - Above Ground, Rain Gutters, Professional Landscaping, Fenced Yard
    • Has private pool: Yes
    • Pool features: Above Ground
    • Fencing: Fenced/Enclosed,Fenced
    Lot
    • Size: 5,662 Square Feet
    • Features: Gentle Sloping
    Details
    • Parcel number: 2104654
    • Zoning: R1A

    Construction

    Type & style
    • Home type: SingleFamily
    • Architectural style: Cape,Contemporary
    • Property subtype: Single Family Residence
    Materials
    • Frame
    • Foundation: Concrete Perimeter
    • Roof: Shingle
    Condition
    • Year built: 1991

    Utilities & green energy

    • Electric: 200+ Amp Service
    • Sewer: Public Sewer
    • Water: Public

    Community & HOA

    HOA
    • Has HOA: No
    Location
    • Region: Peabody

    Financial & listing details

    • Price per square foot: $297/sqft
    • Tax assessed value: $525,000
    • Annual tax amount: $5,006
    • Date on market: 1/9/2026

    Price history

    DateEventPrice
    7/5/2023Sold$750,000+8.7%$270/sqft
    Source: MLS PIN #73120784 Report a problem
    6/9/2023Contingent$689,900$249/sqft
    Source: MLS PIN #73120784 Report a problem
    6/6/2023Listed for sale$689,900+101.7%$249/sqft
    Source: MLS PIN #73120784 Report a problem
    10/9/2009Sold$342,000-12.3%$123/sqft
    Source: Public Record Report a problem
    4/23/2003Sold$389,900$140/sqft
    Source: Agent Provided Report a problem

    Public tax history

    YearProperty taxesTax assessment
    2025$6,651 +10.6%$718,200 +8.9%
    2024$6,016 +20.2%$659,700 +25.5%
    2023$5,006 $525,800
    2022$5,006 +7.5%$525,800 +18.5%
    2021$4,655 -0.3%$443,800 +2.1%
    2020$4,667 +1%$434,500 +3.5%
    2019$4,623 -1.5%$419,900 +2.5%
    2018$4,694 +1.5%$409,600 +4.1%
    2017$4,626 +10.4%$393,400 +11.9%
    2016$4,190 +0.2%$351,500 +3.4%
    2015$4,182 +5.8%$340,000 +6.7%
    2014$3,951 +4.7%$318,600 +1.2%
    2013$3,773 -0.7%$314,900 -2.1%
    2012$3,801 +1.9%$321,600 -0.2%
    2011$3,730 +6.1%$322,100 -3.8%
    2010$3,514 +4.3%$334,700 -7.6%
    2009$3,368 +1.5%$362,200 -5.4%
    2008$3,318 +5%$382,700 -6.1%
    2007$3,161 +4.5%$407,400 +2.4%
    2006$3,024 +6.1%$397,900 +15.9%
    2005$2,849 +2.6%$343,300
    2004$2,777 +6.6%$343,300 +24.5%
    2003$2,606 +26%$275,800 +10.5%
    2001$2,069 -4.2%$249,600 +12.5%
    1999$2,159 $221,900
    Find assessor info on the county website

    Neighborhood: 01960

    Nearby schools

    GreatSchools rating
    Get a cash offer in 3 minutes
    Find out how much your home could sell for in as little as 3 minutes with a no-obligation cash offer.
    Estimated market value
    $823,300
    Get a cash offer in 3 minutes
    Find out how much your home could sell for in as little as 3 minutes with a no-obligation cash offer.
    Estimated market value
    $823,300