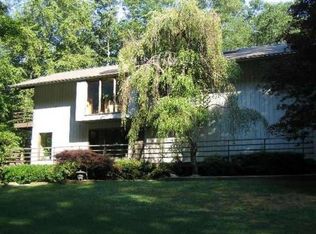
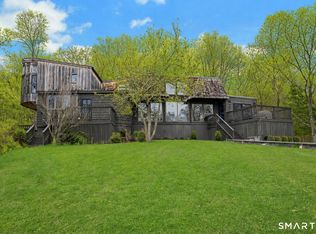
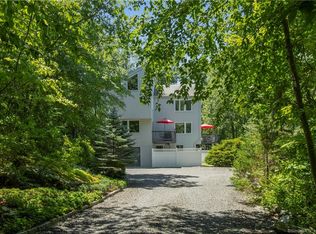
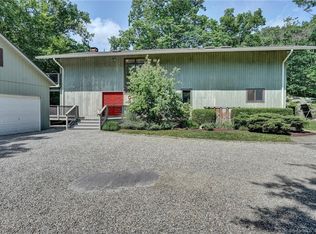
Reintroduced & Reimagined! This stylish Contemporary High Ranch at the end of a serene cul-de-sac, has been renovated by Nova Design Build of NYC. Vaulted ceilings and a wall of windows bathe the home with natural light, creating a modern aesthetic with MidCentury warmth. Newly renovated kitchen with skylights, dining area and a double sided woodburning fireplace in the living room. The expansive open floorplan has a living room & dining room which gaze upon an oversized deck & private backyard. Spoil yourself in a Primary suite which features a vaulted ceiling and brand new spa bath (2026). Three additional renovated bathrooms, new roof (2026), solid custom 7.5ft doors, and custom closets elevate the home throughout. Abundant in flexibility, thanks to four bedrooms on the main level plus two more on the lower level. Lower level includes family room with fireplace, gym/5th bedroom, office/6th bedroom, renovated bath, recreation space, and updated laundry and mudroom. Enjoy a bucolic lifestyle with beautiful nature views.
For sale
Price cut: $99K (7/31)
$1,250,000
26 Hill Farm Road, Weston, CT 06883
6beds
3,537sqft
Single Family Residence
Built in 1972
2.27 Acres Lot
$-- Zestimate®
$353/sqft
$-- HOA
What's special
Oversized deckVaulted ceilingsBeautiful nature viewsUpdated laundry and mudroomRenovated bathBrand new spa bathCustom closets
- 75 days
- 1,634
- 101
Zillow last checked:
Listing updated:
Listed by:
Mary Kate Klemish-Boehm (203)583-1027,
Brown Harris Stevens 203-221-0666
Source: Smart MLS,MLS#: 24188962
Facts & features
Interior
Bedrooms & bathrooms
- Bedrooms: 6
- Bathrooms: 4
- Full bathrooms: 4
Primary bedroom
- Features: High Ceilings, Full Bath, Wall/Wall Carpet
- Level: Main
Bedroom
- Features: Full Bath, Hardwood Floor
- Level: Main
Bedroom
- Features: Hardwood Floor
- Level: Main
Bedroom
- Features: Hardwood Floor
- Level: Main
Bedroom
- Features: Hardwood Floor
- Level: Main
Bedroom
- Features: High Ceilings, Wall/Wall Carpet
- Level: Lower
Bathroom
- Level: Lower
Dining room
- Features: High Ceilings, Hardwood Floor
- Level: Main
Family room
- Features: High Ceilings, Fireplace, Wall/Wall Carpet
- Level: Lower
Kitchen
- Features: Skylight, Dining Area, Fireplace, Kitchen Island, Hardwood Floor
- Level: Main
Living room
- Features: High Ceilings, Vaulted Ceiling(s), Balcony/Deck, Fireplace, Hardwood Floor
- Level: Main
Office
- Features: High Ceilings, Wall/Wall Carpet
- Level: Lower
Rec play room
- Features: High Ceilings, Wall/Wall Carpet
- Level: Lower
Heating
- Hot Water, Oil
Cooling
- Central Air
Appliances
- Included: Electric Cooktop, Oven, Range Hood, Refrigerator, Dishwasher, Washer, Dryer, Water Heater
- Laundry: Lower Level
Features
- Open Floorplan
- Basement: Full,Heated,Finished,Cooled,Interior Entry,Liveable Space
- Attic: None
- Number of fireplaces: 2
Interior area
- Total structure area: 3,537
- Total interior livable area: 3,537 sqft
- Finished area above ground: 2,073
- Finished area below ground: 1,464
Property
Parking
- Total spaces: 2
- Parking features: Attached
- Attached garage spaces: 2
Features
- Patio & porch: Deck
- Exterior features: Stone Wall
- On waterfront: Yes
- Waterfront features: Waterfront, Pond
Lot
- Size: 2.27 Acres
- Features: Few Trees, Borders Open Space, Sloped, Cul-De-Sac
Details
- Additional structures: Shed(s)
- Parcel number: 404610
- Zoning: R
Construction
Type & style
- Home type: SingleFamily
- Architectural style: Contemporary,Ranch
- Property subtype: Single Family Residence
Materials
- Clapboard
- Foundation: Concrete Perimeter, Raised
- Roof: Asphalt
Condition
- New construction: No
- Year built: 1972
Utilities & green energy
- Sewer: Septic Tank
- Water: Well
- Utilities for property: Cable Available
Community & HOA
Community
- Security: Security System
HOA
- Has HOA: No
Location
- Region: Weston
Financial & listing details
- Price per square foot: $353/sqft
- Tax assessed value: $565,810
- Annual tax amount: $13,523
- Date on market: 7/8/2026
- Exclusions: Dining room chandelier
Estimated market value
Not available
Estimated sales range
Not available
Not available
Price history
| Date | Event | Price |
|---|---|---|
| 7/31/2026 | Price change | $1,250,000-7.3%$353/sqft |
Source:  Smart MLS #24188962 Report a problem Smart MLS #24188962 Report a problem | ||
| 7/8/2026 | Listed for sale | $1,349,000+4.2%$381/sqft |
Source: Smart MLS #24188962 Report a problem | ||
| 4/11/2026 | Listing removed | $1,295,000$366/sqft |
Source: Smart MLS #24158796 Report a problem | ||
| 3/12/2026 | Listed for sale | $1,295,000-13.4%$366/sqft |
Source: Smart MLS #24158796 Report a problem | ||
| 2/17/2026 | Listing removed | $1,495,000$423/sqft |
Source: Smart MLS #24144628 Report a problem | ||
| 12/12/2025 | Listed for sale | $1,495,000+49.5%$423/sqft |
Source: Smart MLS #24144628 Report a problem | ||
| 5/1/2024 | Listing removed | -- |
Source: Smart MLS #24006297 Report a problem | ||
| 3/27/2024 | Listed for sale | $999,999-37.3%$283/sqft |
Source: Smart MLS #24006297 Report a problem | ||
| 9/25/2023 | Listing removed | -- |
Source:  William Raveis Real Estate, Mortgage & Insurance Report a problem William Raveis Real Estate, Mortgage & Insurance Report a problem | ||
| 2/6/2023 | Price change | $1,595,000+14.3%$451/sqft |
Source: Smart MLS #170526483 Report a problem | ||
| 11/21/2022 | Price change | $1,395,000-12.5%$394/sqft |
Source: Smart MLS #170526483 Report a problem | ||
| 9/29/2022 | Listed for sale | $1,595,000+148.6%$451/sqft |
Source: Smart MLS #170526483 Report a problem | ||
| 8/28/2015 | Sold | $641,500-2.7%$181/sqft |
Source: Smart MLS #99093627 Report a problem | ||
| 7/6/2015 | Pending sale | $659,000$186/sqft |
Source: The Riverside Realty Group #99093627 Report a problem | ||
| 6/9/2015 | Listed for sale | $659,000$186/sqft |
Source: The Riverside Realty Group #99093627 Report a problem | ||
| 4/8/2015 | Pending sale | $659,000$186/sqft |
Source: The Riverside Realty Group #99093627 Report a problem | ||
| 3/30/2015 | Listed for sale | $659,000$186/sqft |
Source: The Riverside Realty Group #99093627 Report a problem | ||
| 3/10/2015 | Pending sale | $659,000$186/sqft |
Source: The Riverside Realty Group #99093627 Report a problem | ||
| 3/6/2015 | Price change | $659,000+1.4%$186/sqft |
Source: The Riverside Realty Group #99093627 Report a problem | ||
| 2/21/2015 | Listed for sale | $650,000-7%$184/sqft |
Source: The Riverside Realty Group #99093627 Report a problem | ||
| 10/21/2014 | Listing removed | $699,000$198/sqft |
Source: Coldwell Banker Residential Brokerage - Westport - Main St Office #99070885 Report a problem | ||
| 9/16/2014 | Listed for sale | $699,000+16.7%$198/sqft |
Source: Coldwell Banker Residential Brokerage - Westport - Main St Office #99070885 Report a problem | ||
| 6/2/2011 | Sold | $599,000$169/sqft |
Source: Public Record Report a problem | ||
Public tax history
| Year | Property taxes | Tax assessment |
|---|---|---|
| 2025 | $13,523 +1.8% | $565,810 |
| 2024 | $13,280 +3.5% | $565,810 +45.8% |
| 2023 | $12,826 +0.3% | $387,960 |
| 2022 | $12,791 +0.1% | $387,960 |
| 2021 | $12,772 +1.7% | $387,960 |
| 2020 | $12,558 | $387,960 |
| 2019 | $12,558 +6.3% | $387,960 -3.5% |
| 2018 | $11,818 +1.7% | $402,100 |
| 2017 | $11,625 +1.2% | $402,100 |
| 2016 | $11,484 -0.4% | $402,100 |
| 2015 | $11,528 +1.5% | $402,100 |
| 2014 | $11,355 +0.7% | $402,100 -14.8% |
| 2013 | $11,274 -0.5% | $471,900 |
| 2012 | $11,335 +0.3% | $471,900 |
| 2011 | $11,297 +0.3% | $471,900 |
| 2010 | $11,260 +1.1% | $471,900 |
| 2009 | $11,142 -10% | $471,900 -8.4% |
| 2008 | $12,386 +2.8% | $514,990 |
| 2007 | $12,046 +2.8% | $514,990 |
| 2006 | $11,716 +3.2% | $514,990 |
| 2005 | $11,356 +8.9% | $514,990 |
| 2004 | $10,429 +4% | $514,990 +28.4% |
| 2003 | $10,026 +11.5% | $401,030 |
| 2001 | $8,991 +5.6% | $401,030 0% |
| 2000 | $8,515 +16.6% | $401,100 +32.1% |
| 1997 | $7,300 | $303,550 |
Find assessor info on the county website
Monthly payment
Est. payment
Payment breakdown
Explore the cost of this home by adjusting the details. Changes won't be saved.Climate risks
Neighborhood: 06883
Nearby schools
Schools provided by the listing agent
- Elementary: Hurlbutt
- Middle: Weston
- High: Weston
Source: Smart MLS. This data may not be complete. We recommend contacting the local school district to confirm school assignments for this home.
Similar homes
- $1,249,0005 bd3 ba4.3k sqft21 Deepwood Road, Weston, CT 06883For Sale

 MLS ID #24202535, Michael Spindler, Real Broker CT. Smart MLS
 - $1,299,9004 bd3 ba3.7k sqft235 Newtown Turnpike, Weston, CT 06883For Sale
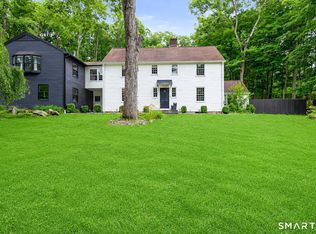 MLS ID #24189016, Frank Fonteyn, Prestige Realty Group. Smart MLS
 - $1,399,9954 bd4 ba3.5k sqft11 Hunt Lane, Weston, CT 06883For Sale
 MLS ID #24186444, Denise Melendez, Berkshire Hathaway NE Prop.. Smart MLS
 - $1,795,0005 bd4 ba4.5k sqft158 Steep Hill Road, Weston, CT 06883For Sale
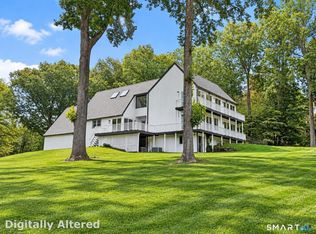 MLS ID #24205738, Christine F. Oleynick, Keller Williams Realty. Smart MLS
 - $1,595,0004 bd4 ba4.8k sqft227 Newtown Turnpike, Weston, CT 06883For SaleMLS ID #24205730, Heather Lindgren, Coldwell Banker Realty. Smart MLS
- $1,795,0006 bd4 ba4.9k sqft143 Old Hyde Road, Weston, CT 06883For SaleMLS ID #24192647, Tyler Toren, Compass Connecticut, LLC. Smart MLS
- $1,250,0004 bd5 ba3.3k sqft25 Sunset Hill Road, Wilton, CT 06897For SaleMLS ID #24189843, Jimmy Benincaso, The Bridge Realty Inc.. Smart MLS
- $1,549,9006 bd6 ba4.3k sqft81 Trails End Road, Weston, CT 06883For SaleMLS ID #24199857, Michael D. Morris, Vylla Home (CT) LLC. Smart MLS
- $1,145,0007 bd5 ba3.7k sqft45 East Common Road, Easton, CT 06612For SaleMLS ID #24196262, Dorothee Ancel, Brown Harris Stevens. Smart MLS
- $1,250,0004 bd4 ba4.5k sqft28 Drewbarrie Lane, Easton, CT 06612For SaleMLS ID #24182484, Michael Caporizzo, William Pitt Sotheby's Int'l. Smart MLS
- $1,799,0004 bd4 ba3.7k sqft7 White Oak Lane, Weston, CT 06883For SaleMLS ID #24183665, Randy Musiker, Compass Connecticut, LLC. Smart MLS
- $1,300,0004 bd3 ba3.7k sqft1080 Black Rock Turnpike, Easton, CT 06612For SaleMLS ID #24187201, Charles Driza, Houlihan Lawrence. Smart MLS
- $1,575,0005 bd4 ba5k sqft23 Norton Road, Easton, CT 06612For SaleMLS ID #24206067, Julie Vanderblue, Higgins Group Real Estate. Smart MLS
- $1,161,5004 bd4 ba5k sqft480 Riders Lane, Fairfield, CT 06824For SaleMLS ID #24206575, Robert Marchesi, Compass Connecticut, LLC. Smart MLS
- $1,250,0004 bd4 ba5k sqft35 Hunting Ridge Road, Easton, CT 06612For SaleMLS ID #24178260, Vera Maximin, Higgins Group Real Estate. Smart MLS
- $1,300,0004 bd3 ba2.8k sqft41 Silver Hill Road, Ridgefield, CT 06877For SaleMLS ID #24188445, Ken Morris, Coldwell Banker Realty. Smart MLS
- $1,099,0004 bd3 ba2.8k sqft241 Mountain Road, Wilton, CT 06897For SaleMLS ID #24198029, Linda Sweeny, William Raveis Real Estate. Smart MLS
- $979,0004 bd3 ba2.6k sqft20 Overidge Lane, Wilton, CT 06897For SaleMLS ID #24203986, Brenda La Fuente, Keller Williams Realty. Smart MLS
- $1,050,0004 bd3 ba3.6k sqft40 Beechwood Lane, Ridgefield, CT 06877For SaleMLS ID #24202050, Sarah Oh, William Pitt Sotheby's Int'l. Smart MLS
- $1,249,0004 bd3 ba3.4k sqft165 Soundview Avenue, Shelton, CT 06484For SaleMLS ID #24199030, Lisa Pirraglia, Bee Home Realty, LLC. Smart MLS
