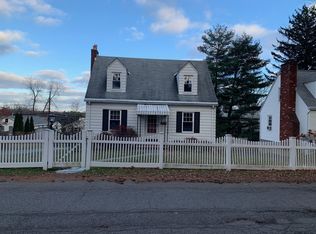
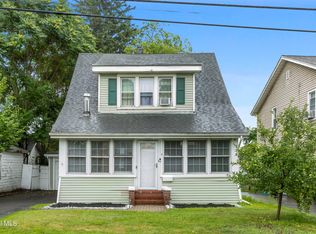
26 Hillcrest Road offers the kind of character, space and location that is getting harder to find in the heart of Latham. Set in the North Colonie School District, this well-kept 2-bedroom home features beautiful hardwood floors throughout much of the living space, a spacious living room centered around a wood-burning fireplace, and a bright formal dining room with plenty of room for everyday meals or entertaining.
The kitchen has been refreshed with new counters and Pergo flooring, while still keeping the charm of the home intact. Upstairs, both bedrooms offer hardwood floors and comfortable proportions, along with a full bath. An enclosed rear porch adds another flexible space overlooking the backyard and works well as a mudroom, sitting area or seasonal retreat.
Downstairs, the full basement provides excellent storage, laundry space and direct access to the yard, with additional potential depending on how the next owner chooses to use it. Outside is one of the property's best features: a large, level backyard with plenty of room to entertain, garden, play or simply enjoy the space.
Recent improvements include Comfort windows installed in 2023, a new hot water heater in 2026, new kitchen counters and Pergo flooring in 2026. Public water, public sewer and natural gas add to the practicality.
All of this sits in an established Latham neighborhood just minutes from shopping, dining, schools and major commuting routes. A solid home with real character, meaningful updates and a yard you can actually use!
Active
$299,999
26 Hillcrest Road, Latham, NY 12110
2beds
1,207sqft
Single Family Residence, Residential
Built in 1941
7,840 Square Feet Lot
$296,500 Zestimate®
$249/sqft
$-- HOA
What's special
- 11 days
- 1,858
- 138
Likely to sell faster than
Zillow last checked:
Listing updated:
Listed by:
Skype Real Estate Group LLC 518-410-3422,
Justin Robinson 518-275-3558
Source: Global MLS,MLS#: 202625958
Facts & features
Interior
Bedrooms & bathrooms
- Bedrooms: 2
- Bathrooms: 1
- Full bathrooms: 1
Bedroom
- Level: Second
Bedroom
- Level: Second
Full bathroom
- Level: Second
Den
- Level: Basement
Dining room
- Level: First
Kitchen
- Level: First
Living room
- Level: First
Other
- Level: First
Heating
- Natural Gas
Cooling
- Other
Appliances
- Included: Dishwasher, Range, Refrigerator
Features
- Windows: Double Pane Windows, ENERGY STAR Qualified Windows
- Basement: Finished,Full,Walk-Out Access
- Number of fireplaces: 2
Interior area
- Total structure area: 1,207
- Total interior livable area: 1,207 sqft
- Finished area above ground: 1,207
- Finished area below ground: 200
Video & virtual tour
Property
Parking
- Total spaces: 3
- Parking features: Driveway
- Has uncovered spaces: Yes
Lot
- Size: 7,840 Square Feet
Details
- Parcel number: 012689 19.19510
Construction
Type & style
- Home type: SingleFamily
- Architectural style: Cape Cod
- Property subtype: Single Family Residence, Residential
Materials
- Vinyl Siding
Condition
- New construction: No
- Year built: 1941
Utilities & green energy
- Sewer: Public Sewer
- Water: Public
Community & HOA
HOA
- Has HOA: No
Location
- Region: Latham
Financial & listing details
- Price per square foot: $249/sqft
- Tax assessed value: $212,800
- Annual tax amount: $3,960
- Date on market: 9/11/2026
Estimated market value
$296,500
$282,000 - $311,000
$2,543/mo
Price history
| Date | Event | Price |
|---|---|---|
| 9/11/2026 | Listed for sale | $299,999+33.3%$249/sqft |
Source:  Global MLS #202625958 Report a problem Global MLS #202625958 Report a problem | ||
| 6/1/2023 | Sold | $225,000+2.5%$186/sqft |
Source: Global MLS #202314009 Report a problem | ||
| 4/3/2023 | Pending sale | $219,500$182/sqft |
Source: Global MLS #202314009 Report a problem | ||
| 3/30/2023 | Listed for sale | $219,500$182/sqft |
Source: Global MLS #202314009 Report a problem | ||
Public tax history
| Year | Property taxes | Tax assessment |
|---|---|---|
| 2025 | -- | $93,000 |
| 2024 | -- | $93,000 |
| 2023 | -- | $93,000 |
| 2022 | -- | $93,000 |
| 2021 | -- | $93,000 |
| 2020 | -- | $93,000 |
| 2019 | -- | $93,000 |
| 2018 | -- | $93,000 |
| 2017 | -- | $93,000 |
| 2016 | -- | $93,000 |
| 2015 | -- | $93,000 |
| 2014 | -- | $93,000 |
| 2013 | -- | $93,000 |
| 2012 | -- | $93,000 |
| 2011 | -- | $93,000 |
| 2010 | -- | $93,000 |
| 2009 | -- | $93,000 |
| 2008 | -- | $93,000 |
| 2007 | -- | $93,000 |
| 2006 | -- | $93,000 |
| 2005 | -- | $93,000 |
| 2004 | -- | $93,000 |
| 2003 | -- | $93,000 |
| 2002 | -- | $93,000 |
| 2001 | -- | $93,000 |
| 2000 | -- | $93,000 |
Find assessor info on the county website
Monthly payment
Climate risks
Neighborhood: 12110
Nearby schools
Schools provided by the listing agent
- High: Shaker HS
Source: Global MLS. This data may not be complete. We recommend contacting the local school district to confirm school assignments for this home.
Similar homes
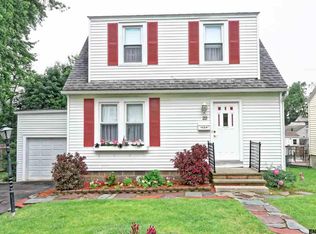
- $379,8003 bd1 ba1.1k sqft20 Lawrence Avenue, Latham, NY 12110Active
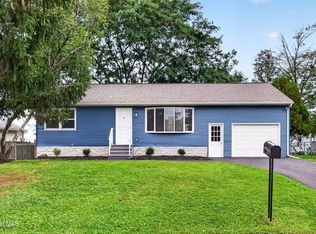 MLS ID #202625449, Daniel Grebert, Listing by: Gucciardo Real Estate Group LLC. Global MLS
 - $299,0003 bd1 ba1.1k sqft6 Tennessee Avenue, Albany, NY 12205Active
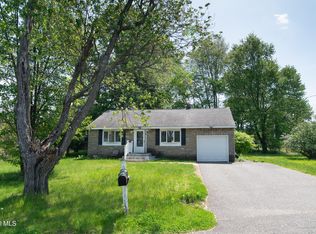 MLS ID #202617803, Arpi Balgin, Listing by: Serenity Real Estate Team. Global MLS
 - $294,5003 bd2 ba1.2k sqft4 Maplewood Avenue, Colonie, NY 12205Active
 MLS ID #202622974, Eric Ptak, Listing by: Carrow Real Estate Services LLC. Global MLS
 - $275,0003 bd1 ba1.1k sqft1254 Spring Avenue, Wynantskill, NY 12198Active
 MLS ID #202622362, Jeff Raia, Listing by: Venture Fox Realty Group LLC. Global MLS
