Skip main navigation
Sold for $842,500
  • $842,500

    26 Hillside Terrace, Irvington, NY 10533

    2beds
    1,248sqft
    Single Family Residence, Residential
    Built in 1929
    5,227 Square Feet Lot
    $1,020,000 Zestimate®
    $675/sqft
    $4,962 Estimated rent

    Home value

    $1,020,000

    $959,000 - $1.09M

    $4,962/mo

    Zestimate® history
    Loading
    Loading...

    Owner options

    List your home for rent

    $4,962/mo

    Rent Zestimate®

    Find your next renter with Zillow Rental Manager. Plus, with online applications, you can quickly screen prospective tenants – for free.

    Learn more

    $4,962/mo

    Rent Zestimate®

    Refinance and save

    $5,574/mo

    Est. payment

    Refinancing to a lower rate could help reduce your monthly payments and save thousands over the life of the loan.

    See today's rates

    $5,574/mo

    Est. payment

    Explore your selling options

    Work with a Zillow partner agent

    Leverage their expertise and Zillow's premium Showcase listings to get your home seen by more buyers.

    Get started

    List with your own agent

    Get your home in front of millions of buyers by listing it on Zillow.

    Learn how to do it

    Sell it yourself

    Take full control of how buyers see your home on Zillow by listing For Sale by Owner (FSBO).

    List your home

    What's special

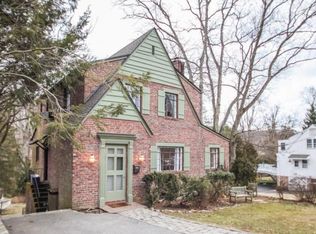
    This charming, updated English-style Tudor is nestled on a picturesque cul-de-sac street in the Cedar Ridge enclave, within walking distance to the village, schools, bus, and Metro North. This village gem is bathed in natural light throughout. The first floor features a spacious entry foyer/mudroom with a powder room and closet, a large living room with a working fireplace that flows into the dining room with a bay window overlooking the stunning garden. The well-equipped kitchen allows access to the new waterproofed deck, perfect for al fresco dining. The second floor boasts an expansive primary bedroom (easily convertible back into two separate bedrooms), a second bedroom, and a luxurious, spa-like bathroom with heated floors. The walkout lower level provides an additional 650 square feet, ideal for a family room, den, office, or potential bedroom. The serene, flat, fully fenced-in yard includes a new paver patio, a stunning trellis, and a firepit, all surrounded by lush gardens. Imagine relaxing on the back deck, soaking in the beautiful views of verdant trees, perennial gardens, and the tranquil ambiance of nature.

    Zillow last checked:

    Listing updated:

    Listed by:

    Francie F. Malina 914-261-0276,

    Compass Greater NY, LLC 914-327-2777

    Bought with:

    Lisa Carroll, 10401258776

    Houlihan Lawrence Inc.

    Source: OneKey® MLS as distributed by MLS GRID,MLS#: H6313129MLS Logo

    Facts & features

    Interior

    Bedrooms & bathrooms
    • Bedrooms: 2
    • Bathrooms: 2
    • Full bathrooms: 1
    • 1/2 bathrooms: 1
    Heating
    • Heat Pump, Radiant
    Cooling
    • Ductless
    Appliances
    • Included: Dishwasher, Disposal, Dryer, Microwave, Refrigerator, Washer, Gas Water Heater
    Features
    • Formal Dining, Entrance Foyer, Primary Bathroom
    • Flooring: Hardwood
    • Windows: Blinds
    • Basement: Finished,Full,Walk-Out Access
    • Attic: Pull Stairs,Unfinished
    • Number of fireplaces: 1
    Interior area
    • Total structure area: 1,248
    • Total interior livable area: 1,248 sqft

    Property

    Parking
    • Parking features: Driveway
    • Has uncovered spaces: Yes
    Features
    • Levels: Two
    • Stories: 2
    • Patio & porch: Deck, Patio
    Lot
    • Size: 5,227 sqft
    • Features: Near School, Near Shops, Cul-De-Sac, Near Public Transit, Level
    Details
    • Parcel number: 2609002100000540000003

    Construction

    Type & style
    • Home type: SingleFamily
    • Architectural style: Tudor
    • Property subtype: Single Family Residence, Residential
    Materials
    • Stucco
    Condition
    • Actual
    • Year built: 1929

    Utilities & green energy

    • Sewer: Public Sewer
    • Water: Public
    • Utilities for property: Trash Collection Public

    Community & neighborhood

    Location
    • Region: Irvington
    • Subdivision: Cedar Ridge

    Other

    Other facts
    • Listing agreement: Exclusive Right To Sell

    Price history

    DateEventPrice
    9/25/2024Sold$842,500-0.9%$675/sqft
    Source: OneKey® MLS as distributed by MLS GRID #H6313129 Report a problem
    7/27/2024Pending sale$850,000$681/sqft
    Source: OneKey® MLS as distributed by MLS GRID #H6313129 Report a problem
    7/10/2024Price change$850,000-2.9%$681/sqft
    Source: OneKey® MLS as distributed by MLS GRID #H6313129 Report a problem
    6/26/2024Listed for sale$875,000+15.9%$701/sqft
    Source: OneKey® MLS as distributed by MLS GRID #H6313129 Report a problem
    9/22/2020Sold$755,000+5.6%$605/sqft
    Source: OneKey® MLS as distributed by MLS GRID #H5007081 Report a problem
    7/20/2020Pending sale$715,000$573/sqft
    Source: Compass Greater NY, LLC #H5007081 Report a problem
    6/30/2020Listed for sale$715,000+34.9%$573/sqft
    Source: Compass Greater NY, LLC #H5007081 Report a problem
    10/19/2011Listing removed$3,200$3/sqft
    Source: Hudson Shores Realtors #3127062 Report a problem
    10/13/2011Listed for rent$3,200$3/sqft
    Source: Hudson Shores Realtors #3127062 Report a problem
    10/13/2011Listing removed$530,000$425/sqft
    Source: Hudson Shores Realtors #3127061 Report a problem
    8/30/2011Listed for sale$530,000-11.5%$425/sqft
    Source: Hudson Shores Realtors #3127061 Report a problem
    12/1/2010Listing removed$599,000$480/sqft
    Source: Hudson Shores Realtors #3027443 Report a problem
    8/29/2010Listed for sale$599,000+110.9%$480/sqft
    Source: Hudson Shores Realtors #3027443 Report a problem
    10/6/1994Sold$284,000$228/sqft
    Source: Public Record Report a problem

    Public tax history

    YearProperty taxesTax assessment
    2025-- $1,116,600 +38.9%
    2024-- $803,800 +7.8%
    2023-- $745,400 +5.7%
    2022-- $705,500 +6%
    2021-- $665,600 +8.8%
    2020-- $611,700
    2019-- $611,700 -8.6%
    2018-- $669,600 +5.9%
    2017-- $632,000 +1%
    2016-- $625,800 +4276.2%
    2015$9,695 $14,300
    2014$9,695 $14,300
    2013$9,695 $14,300 -12.3%
    2012-- $16,300
    2011-- $16,300
    2010-- $16,300
    2009-- $16,300
    2008-- $16,300
    2007-- $16,300
    2006-- $16,300
    2005-- $16,300
    2004-- $16,300
    2003-- $16,300
    2002-- $16,300
    2001-- $16,300
    2000-- $16,300

    Find assessor info on the county website

    Neighborhood: 10533

    Nearby schools

    GreatSchools rating
    Schools provided by the listing agent
    • Elementary: Dows Lane (K-3) School
    • Middle: Irvington Middle School
    • High: Irvington High School

    Source: OneKey® MLS as distributed by MLS GRID. This data may not be complete. We recommend contacting the local school district to confirm school assignments for this home.

    Get a cash offer in 3 minutes
    Find out how much your home could sell for in as little as 3 minutes with a no-obligation cash offer.
    Estimated market value
    $1,020,000
    Get a cash offer in 3 minutes
    Find out how much your home could sell for in as little as 3 minutes with a no-obligation cash offer.
    Estimated market value
    $1,020,000