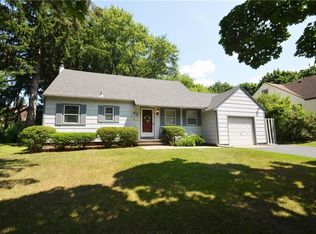
Darling Cape, flexible floor plan. Large living room with hardwood floors, fireplace and bay window. Nice size 1st floor office or bedroom and full bath. Spacious kitchen/dining/family room runs across back of home. Large center island, built in appliances. Slider to patio and covered porch off garage. Huge master on second floor with attached half bath connecting to another bedroom/nursery/office. An additonal bonus room completes second floor. Well landscaped, private yard.
This property is not currently displayed as for sale or rent on Zillow. This may be different from what's on other websites or public sources.