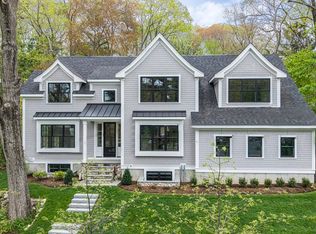
Gorgeous Colonial in the desirable Dana Hall neighborhood, thoughtfully renovated inside & out in 2023 & 2025 no detail over looked. A gracious foyer welcomes you, setting the tone of this lovely home.The expanded living room features a cozy gas fireplace. The spacious dining room w/sliders has sweeping views & access to the expansive backyard. At the heart of the home is a stunning kitchen w/high-end appliances, walk-in pantry, & a large quartz center island where guests will love to gather. Finished LL playroom for fun & games. 4 generous bedrooms, including a luxurious primary suite w/2 walk-in closets & elegant spa-like bath w/double sinks & radiant heat. Set on a large lot, w/mature trees, stonewall accent & a fantastic patio with a fire-pit, creating an outdoor oasis for entertaining w/family & friends year round. The ideal location, just a short distance to the Brook Path, Town Sq.,Hunnewell Sch.& Train. This home is the definition of turn-key ready, come fall in love!
Sold for $2,772,000
$2,772,000
26 Hobart Rd, Wellesley, MA 02482
4beds
2,550sqft
Single Family Residence
Built in 1955
0.47 Acres Lot
$2,692,000 Zestimate®
$1,087/sqft
$5,783 Estimated rent
Home value
$2,692,000
$2.56M - $2.83M
$5,783/mo
Zestimate® history
Owner options
List your home for rent
$5,783/mo
Rent Zestimate®
Find your next renter with Zillow Rental Manager. Plus, with online applications, you can quickly screen prospective tenants – for free.
$5,783/mo
Rent Zestimate®
Refinance and save
$14,075/mo
Est. payment
Refinancing to a lower rate could help reduce your monthly payments and save thousands over the life of the loan.
$14,075/mo
Est. payment
Explore your selling options
Work with a Zillow partner agent
Leverage their expertise and Zillow's premium Showcase listings to get your home seen by more buyers.
Get startedList with your own agent
Get your home in front of millions of buyers by listing it on Zillow.
Learn how to do itSell it yourself
Take full control of how buyers see your home on Zillow by listing For Sale by Owner (FSBO).
List your homeWhat's special
Cozy gas fireplaceFinished ll playroomStonewall accentMature treesLuxurious primary suiteLarge lotWalk-in pantry
Zillow last checked:
Listing updated:
Listed by:
Patricia Bradley 781-910-1238,
Rutledge Properties 781-235-4663
Bought with:
Anthony Marino
The Marino Group Collection
Source: MLS PIN,MLS#: 73516155
Facts & features
Interior
Bedrooms & bathrooms
- Bedrooms: 4
- Bathrooms: 3
- Full bathrooms: 2
- 1/2 bathrooms: 1
Primary bedroom
- Features: Bathroom - Full, Bathroom - Double Vanity/Sink, Ceiling Fan(s), Walk-In Closet(s), Flooring - Hardwood, Hot Tub / Spa
- Level: Second
- Area: 228
- Dimensions: 12 x 19
Bedroom 2
- Features: Closet, Flooring - Hardwood
- Level: Second
- Area: 154
- Dimensions: 11 x 14
Bedroom 3
- Features: Closet, Flooring - Hardwood
- Level: Second
- Area: 168
- Dimensions: 14 x 12
Bedroom 4
- Features: Closet, Flooring - Hardwood
- Level: Second
- Area: 110
- Dimensions: 10 x 11
Primary bathroom
- Features: Yes
Bathroom 1
- Features: Bathroom - Half
- Level: First
Bathroom 2
- Features: Bathroom - Full, Flooring - Stone/Ceramic Tile
- Level: Second
Dining room
- Features: Flooring - Hardwood, Recessed Lighting, Slider, Lighting - Overhead
- Level: First
- Area: 170
- Dimensions: 17 x 10
Kitchen
- Features: Flooring - Hardwood, Pantry, Countertops - Stone/Granite/Solid, Kitchen Island, Exterior Access, Recessed Lighting, Lighting - Pendant
- Level: First
- Area: 345
- Dimensions: 15 x 23
Living room
- Features: Flooring - Hardwood, French Doors
- Level: First
- Area: 273
- Dimensions: 21 x 13
Heating
- Forced Air, Radiant, Natural Gas
Cooling
- Central Air
Appliances
- Included: Range, Dishwasher, Disposal, Microwave, Refrigerator, Washer, Dryer
- Laundry: In Basement
Features
- Lighting - Overhead, Play Room
- Flooring: Flooring - Wall to Wall Carpet
- Doors: French Doors
- Windows: Screens
- Basement: Full,Finished
- Number of fireplaces: 1
- Fireplace features: Living Room
Interior area
- Total structure area: 2,550
- Total interior livable area: 2,550 sqft
- Finished area above ground: 2,226
- Finished area below ground: 324
Property
Parking
- Total spaces: 7
- Parking features: Attached, Garage Door Opener, Paved Drive, Off Street, Paved
- Attached garage spaces: 2
- Uncovered spaces: 5
Accessibility
- Accessibility features: No
Features
- Patio & porch: Deck - Wood, Patio
- Exterior features: Deck - Wood, Patio, Rain Gutters, Professional Landscaping, Sprinkler System, Decorative Lighting, Screens, Stone Wall
Lot
- Size: 0.47 Acres
Details
- Parcel number: 260118
- Zoning: SR20
Construction
Type & style
- Home type: SingleFamily
- Architectural style: Colonial
- Property subtype: Single Family Residence
Materials
- Frame
- Foundation: Concrete Perimeter
- Roof: Shingle
Condition
- Year built: 1955
Utilities & green energy
- Electric: Circuit Breakers
- Sewer: Public Sewer
- Water: Public
- Utilities for property: for Gas Range
Green energy
- Energy efficient items: Thermostat
Community & HOA
Community
- Features: Public Transportation, Shopping, House of Worship, Private School, Public School
HOA
- Has HOA: No
Location
- Region: Wellesley
Financial & listing details
- Price per square foot: $1,087/sqft
- Tax assessed value: $1,743,000
- Annual tax amount: $17,726
- Date on market: 7/14/2026
- Listing terms: Contract
Price history
| Date | Event | Price |
|---|---|---|
| 7/23/2026 | Sold | $2,772,000+2.9%$1,087/sqft |
Source: MLS PIN #73516155 Report a problem | ||
| 5/13/2026 | Contingent | $2,695,000$1,057/sqft |
Source: MLS PIN #73516155 Report a problem | ||
| 5/11/2026 | Listed for sale | $2,695,000+147.2%$1,057/sqft |
Source: MLS PIN #73516155 Report a problem | ||
| 3/14/2006 | Sold | $1,090,000$427/sqft |
Source: Public Record Report a problem | ||
Public tax history
| Year | Property taxes | Tax assessment |
|---|---|---|
| 2025 | $17,106 +7.5% | $1,664,000 +8.8% |
| 2024 | $15,917 +1.9% | $1,529,000 +12.1% |
| 2023 | $15,618 +7% | $1,364,000 +9.1% |
| 2022 | $14,600 -0.6% | $1,250,000 |
| 2021 | $14,688 +1.6% | $1,250,000 |
| 2020 | $14,450 -0.1% | $1,250,000 |
| 2019 | $14,463 +15.6% | $1,250,000 +19.4% |
| 2018 | $12,512 +1.3% | $1,047,000 -0.1% |
| 2017 | $12,356 +1.8% | $1,048,000 +2.1% |
| 2016 | $12,138 +2.3% | $1,026,000 |
| 2015 | $11,861 +6.8% | $1,026,000 +6.7% |
| 2014 | $11,101 +6.1% | $962,000 +5.6% |
| 2012 | $10,458 +6.9% | $911,000 +6.4% |
| 2011 | $9,784 +4.7% | $856,000 -4% |
| 2010 | $9,348 -2.7% | $892,000 -12.1% |
| 2009 | $9,612 +2.9% | $1,015,000 -0.3% |
| 2008 | $9,345 +1.4% | $1,018,000 -2% |
| 2007 | $9,216 +6.6% | $1,039,000 |
| 2006 | $8,644 +7% | $1,039,000 +8% |
| 2005 | $8,081 +7.4% | $962,000 +9.4% |
| 2004 | $7,524 +10.7% | $879,000 +5% |
| 2003 | $6,796 +13.4% | $837,000 +13.1% |
| 2002 | $5,994 +22.8% | $740,000 +49.5% |
| 1999 | $4,881 | $495,000 |
Find assessor info on the county website
Neighborhood: 02482
Nearby homes
- $3,927,9957 bd8 ba6.8k sqft30 Hobart Rd, Wellesley, MA 02482Sold
- $2,036,5004 bd2 ba2.5k sqft22 Hobart Rd, Wellesley, MA 02482Off Market
- $2,150,7004 bd3 ba2.8k sqft23 Hobart Rd, Wellesley, MA 02482Off Market
- $2,288,4004 bd2 ba2.5k sqft32 Radcliffe Rd, Wellesley, MA 02482Off Market
- $5,300,0006 bd7 ba7.8k sqft40 Radcliffe Rd, Wellesley, MA 02482Sold
- $2,447,7004 bd2 ba2k sqft17 Hobart Rd, Wellesley, MA 02482Off Market
- $2,234,3004 bd2 ba2.4k sqft18 Hobart Rd, Wellesley, MA 02482Off Market
- $3,037,3005 bd5 ba3.9k sqft44 Radcliffe Rd, Wellesley, MA 02482Off Market
Nearby schools
GreatSchools rating
- 9/10Hunnewell Elementary SchoolGrades: K-5Distance: 0.4 mi
- 8/10Wellesley Middle SchoolGrades: 6-8Distance: 0.7 mi
- 10/10Wellesley High SchoolGrades: 9-12Distance: 0.5 mi
Schools provided by the listing agent
- Elementary: Hunnewell Elementary
- Middle: Wms
- High: Whs
Source: MLS PIN. This data may not be complete. We recommend contacting the local school district to confirm school assignments for this home.
Get a cash offer in 3 minutes
Find out how much your home could sell for in as little as 3 minutes with a no-obligation cash offer.
Estimated market value
$2,692,000
Get a cash offer in 3 minutes
Find out how much your home could sell for in as little as 3 minutes with a no-obligation cash offer.
Estimated market value
$2,692,000
- Massachusetts
- Norfolk County
- Wellesley
- 02482
- 26 Hobart Rd
