Skip main navigation
Sold for $4,000,000
  • $4,000,000

    26 Hodges Aly, San Francisco, CA 94133

    3beds
    2,000sqft
    Single Family Residence
    Built in 1924
    1,067 Square Feet Lot
    $4,043,800 Zestimate®
    $2,000/sqft
    $7,225 Estimated rent

    Home value

    $4,043,800

    $3.68M - $4.45M

    $7,225/mo

    Zestimate® history
    Loading
    Loading...

    Owner options

    List your home for rent

    $7,225/mo

    Rent Zestimate®

    Find your next renter with Zillow Rental Manager. Plus, with online applications, you can quickly screen prospective tenants – for free.

    Learn more

    $7,225/mo

    Rent Zestimate®

    Refinance and save

    $25,264/mo

    Est. payment

    Refinancing to a lower rate could help reduce your monthly payments and save thousands over the life of the loan.

    See today's rates

    $25,264/mo

    Est. payment

    Explore your selling options

    Work with a Zillow partner agent

    Leverage their expertise and Zillow's premium Showcase listings to get your home seen by more buyers.

    Get started

    List with your own agent

    Get your home in front of millions of buyers by listing it on Zillow.

    Learn how to do it

    Sell it yourself

    Take full control of how buyers see your home on Zillow by listing For Sale by Owner (FSBO).

    List your home

    What's special

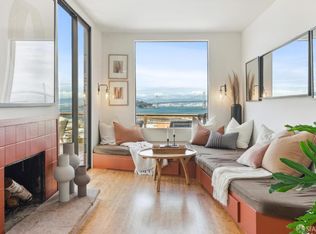
    Tucked along a hidden alley just below the iconic Vallejo Street steps, this beautifully renovated view home offers a special blend of privacy, design, and iconic San Francisco outlooks. Industrial-chic floor-to-ceiling windows frame sweeping views of the Bay Bridge, Treasure Island, the East Bay, and the downtown skyline, with outdoor space on every level. The main living level is designed for effortless entertaining, featuring an open plan living and dining area with a gas fireplace, built-ins, and accordion sliding doors leading out to a view deck for indoor/outdoor living and direct access to a glass-enclosed view deck with accordion sliding doors. The sleek kitchen is outfitted with quartz countertops, a center island, and premium appliances. A guest bedroom or office with an ensuite bath completes this floor. Upstairs, a skylit staircase leads to a stunning primary suite with a walk-in closet and spa-like marble bath with radiant heat, double vanity, and glass-enclosed shower. Just beyond, an expansive roof deck captures panoramic city and bay views, ideal for hosting or unwinding above the skyline. The lower level offers a spacious, flexible third bedroom or media room with a walk-out covered deck, marble bath with shower over tub, laundry, and generous storage. Elevated luxuries include wide plank oak floors, Lutron lighting, in-ceiling Sonos sound system, motorized shades, and air conditioning in every bedroom. One-car garage parking plus storage, in a superb location just blocks from the Battery, North Beach and Jackson Square dining, the Embarcadero, Bay Club, and downtown.

    Zillow last checked:

    Listing updated:

    Listed by:

    Nina Hatvany DRE #01152226 415-710-6462,

    Compass 415-345-3000,

    Natalie Kitchen DRE #01484878 415-652-4628,

    Compass

    Bought with:

    Stacy Ahn, DRE #02159966

    Keller Williams Tri-Valley

    Liz McKinney, DRE #01996964

    Keller Williams Tri-Valley

    Source: SFAR,MLS#: 426129213MLS LogoOriginating MLS: San Francisco Association of REALTORS

    Facts & features

    Interior

    Bedrooms & bathrooms
    • Bedrooms: 3
    • Bathrooms: 3
    • Full bathrooms: 3
    Primary bedroom
    • Features: Balcony, Outside Access, Walk-In Closet
    • Area: 0
    • Dimensions: 0 x 0
    Bedroom 1
    • Area: 0
    • Dimensions: 0 x 0
    Bedroom 2
    • Area: 0
    • Dimensions: 0 x 0
    Bedroom 3
    • Area: 0
    • Dimensions: 0 x 0
    Bedroom 4
    • Area: 0
    • Dimensions: 0 x 0
    Primary bathroom
    • Features: Double Vanity
    Bathroom
    • Features: Radiant Heat
    Dining room
    • Area: 0
    • Dimensions: 0 x 0
    Family room
    • Area: 0
    • Dimensions: 0 x 0
    Kitchen
    • Features: Kitchen Island, Stone Counters
    • Area: 0
    • Dimensions: 0 x 0
    Living room
    • Features: Deck Attached, View
    • Area: 0
    • Dimensions: 0 x 0
    Heating
    • Fireplace(s), Radiant Floor
    Cooling
    • Ductless, Multi Units
    Appliances
    • Included: Dishwasher, Range Hood, Wine Refrigerator, Washer/Dryer Stacked
    • Laundry: Laundry Closet
    Features
    • Flooring: Wood
    • Windows: Double Pane Windows
    • Has fireplace: No
    Interior area
    • Total structure area: 2,000
    • Total interior livable area: 2,000 sqft

    Property

    Parking
    • Total spaces: 1
    • Parking features: Garage Door Opener, Garage Faces Front, Inside Entrance, Independent, On Site (Single Family Only)
    • Garage spaces: 1
    Features
    • Stories: 3
    • Has view: Yes
    • View description: Bay, Bay Bridge, City Lights, Downtown
    • Has water view: Yes
    • Water view: Bay
    Lot
    • Size: 1,067 Square Feet
    Details
    • Parcel number: 0134012
    • Special conditions: Standard

    Construction

    Type & style
    • Home type: SingleFamily
    • Architectural style: Modern/High Tech
    • Property subtype: Single Family Residence
    Materials
    • Foundation: Concrete
    Condition
    • Updated/Remodeled
    • New construction: No
    • Year built: 1924

    Community & HOA

    HOA
    • Has HOA: No
    Location
    • Region: San Francisco
    • Elevation: 0

    Financial & listing details

    • Price per square foot: $2,000/sqft
    • Tax assessed value: $3,100,000
    • Annual tax amount: $37,388
    • Date on market: 5/12/2026
    • Cumulative days on market: 8 days
    • Total actual rent: 0

    Price history

    DateEventPrice
    6/12/2026Sold$4,000,000+6.7%$2,000/sqft
    Source: SFAR #426129213 Report a problem
    5/20/2026Pending sale$3,750,000$1,875/sqft
    Source: SFAR #426129213 Report a problem
    5/13/2026Listed for sale$3,750,000+4.2%$1,875/sqft
    Source: SFAR #426129213 Report a problem
    4/14/2022Sold$3,600,000+111.6%$1,800/sqft
    Source: Public Record Report a problem
    4/29/2020Listing removed$14,000$7/sqft
    Source: Rentals In SF Report a problem
    3/5/2020Price change$14,000-6.4%$7/sqft
    Source: Rentals In SF Report a problem
    2/22/2020Price change$14,950-0.3%$7/sqft
    Source: Compass #494471 Report a problem
    2/4/2020Listed for rent$15,000$8/sqft
    Source: Compass #494471 Report a problem
    10/24/2012Sold$1,701,000+31.4%$851/sqft
    Source: SFAR #401240 Report a problem
    10/5/2012Pending sale$1,295,000$648/sqft
    Source: Pacific Union International, Inc. #401240 Report a problem
    9/22/2012Listed for sale$1,295,000$648/sqft
    Source: Pacific Union International, Inc. #401240 Report a problem

    Public tax history

    YearProperty taxesTax assessment
    2025$37,388 +1%$3,100,000 -17.2%
    2024$37,022 -15.9%$3,745,440 +2%
    2023$44,011 +55.8%$3,672,000 +57.4%
    2022$28,247 +1.8%$2,332,286 +2%
    2021$27,752 -0.6%$2,286,557 +1%
    2020$27,913 +3.7%$2,263,113 +2%
    2019$26,904 +7.3%$2,218,739 +5.9%
    2018$25,074 +16.4%$2,095,922 +16.1%
    2017$21,550 +1.6%$1,804,827 +2%
    2016$21,217 +1.2%$1,769,439 +1.5%
    2015$20,956 +2.7%$1,742,861 +2%
    2014$20,404 $1,708,721 +0.5%
    2013-- $1,701,000 +1679.2%
    2012-- $95,603 +2%
    2011-- $93,730 +0.8%
    2010-- $93,032 -0.2%
    2009-- $93,253 +2%
    2008-- $91,425 +2%
    2007-- $89,634 +2%
    2006-- $87,878 +2%
    2005-- $86,156 +3.9%
    2003-- $82,921 +2%
    2002-- $81,297 +2%
    2001-- $79,704 +2%
    2000-- $78,142
    Find assessor info on the county website

    Neighborhood: Telegraph Hill

    Nearby schools

    GreatSchools rating
    Get a cash offer in 3 minutes
    Find out how much your home could sell for in as little as 3 minutes with a no-obligation cash offer.
    Estimated market value
    $4,043,800
    Get a cash offer in 3 minutes
    Find out how much your home could sell for in as little as 3 minutes with a no-obligation cash offer.
    Estimated market value
    $4,043,800