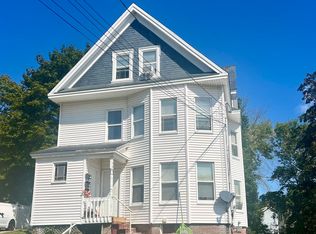
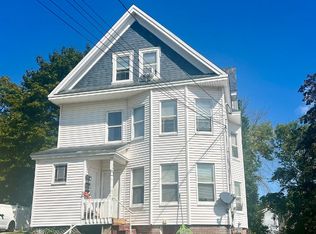
BACK ON MARKET AT NO FAULT OF THE PROPERTY! Step into the charm and character of this 1891 New Englander, where timeless details meet everyday functionality. With five generously sized bedrooms and two full bathrooms, this home offers a spacious and flexible layout with room to grow, gather, and create lasting memories. Each bedroom provides ample space along with great closet storage, offering both comfort and practicality. One of the bedrooms even features access to a small private balcony--perfect for enjoying a quiet moment outdoors.
The kitchen is complemented by a large walk-in pantry, giving you the storage and convenience every home needs, while the expansive basement offers even more room for storage, hobbies, or future possibilities. Every corner of this home invites you to imagine how you can make it your own.
Location is where this property truly shines--just minutes from all local amenities in Lewiston and Auburn, within walking distance to Central Maine Medical Center, and close to the scenic Androscoggin Riverside Trail, perfect for enjoying the outdoors, walking, or biking along the river.
Homes with this much character, space, and convenience don't come along often. Come experience it for yourself--schedule your private showing today and see why this could be the perfect place to call home.
Garage is not included with the sale as it is on the neighbors property.
Closed
Zillow last checked:
Listing updated:
Bought with:
Real Broker
Source: Maine Listings,MLS#: 1658009
Price history
| Date | Event | Price |
|---|---|---|
| 9/8/2026 | Sold | $275,100+0.4%$124/sqft |
Source:  Maine Listings #1658009 Report a problem Maine Listings #1658009 Report a problem | ||
| 8/20/2026 | Pending sale | $274,000$123/sqft |
Source: Maine Listings #1658009 Report a problem | ||
| 8/6/2026 | Listed for sale | $274,000$123/sqft |
Source: Maine Listings #1658009 Report a problem | ||
| 5/7/2026 | Pending sale | $274,000$123/sqft |
Source: Maine Listings #1658009 Report a problem | ||
| 5/4/2026 | Price change | $274,000-1.8%$123/sqft |
Source: Maine Listings #1658009 Report a problem | ||
| 4/16/2026 | Listed for sale | $279,000+144.7%$125/sqft |
Source: Maine Listings #1658009 Report a problem | ||
| 4/10/2019 | Sold | $114,000+4.6%$51/sqft |
Source: Maine Listings #1404142 Report a problem | ||
| 2/11/2019 | Listed for sale | $109,000+173.2%$49/sqft |
Source: Bean Group #1404142 Report a problem | ||
| 12/24/2011 | Listing removed | $39,900$18/sqft |
Source: The Maine Real Estate Network #999350 Report a problem | ||
| 12/18/2011 | Listed for sale | $39,900+17.7%$18/sqft |
Source: The Maine Real Estate Network #999350 Report a problem | ||
| 9/16/2011 | Sold | $33,900-15%$15/sqft |
Source: Maine Listings #999350 Report a problem | ||
| 8/2/2011 | Price change | $39,900-6.1%$18/sqft |
Source: Keller Williams Realty Mid Maine #999350 Report a problem | ||
| 7/2/2011 | Listed for sale | $42,500-58.8%$19/sqft |
Source: Keller Williams Realty Mid Maine #999350 Report a problem | ||
| 5/9/2011 | Sold | $103,241+106.9%$46/sqft |
Source: Public Record Report a problem | ||
| 4/23/2011 | Price change | $49,900-14.7%$22/sqft |
Source: Keller Williams Realty Mid Maine #999350 Report a problem | ||
| 4/12/2011 | Price change | $58,500-9.9%$26/sqft |
Source: Keller Williams Realty Mid Maine #999350 Report a problem | ||
| 3/5/2011 | Price change | $64,900-9.9%$29/sqft |
Source: Keller Williams Realty Mid Maine #999350 Report a problem | ||
| 2/16/2011 | Price change | $72,000-10%$32/sqft |
Source: Keller Williams Realty Mid Maine #999350 Report a problem | ||
| 1/30/2011 | Price change | $80,000-11.1%$36/sqft |
Source: Keller Williams Realty Mid Maine #999350 Report a problem | ||
| 1/21/2011 | Price change | $90,000-10%$40/sqft |
Source: Keller Williams Realty Mid Maine #999350 Report a problem | ||
| 1/7/2011 | Price change | $100,000-9.1%$45/sqft |
Source: Keller Williams Realty Mid Maine #999350 Report a problem | ||
| 1/1/2011 | Listed for sale | $110,000+46.7%$49/sqft |
Source: Keller Williams Realty Mid Maine #999350 Report a problem | ||
| 5/3/2006 | Sold | $75,000$34/sqft |
Source: Agent Provided Report a problem | ||
Sell for more on Zillow
Get a Zillow Showcase℠ listing at no additional cost and you could sell for .
$275,100
2% more
+$5,502
With Zillow Showcase(estimated)
$280,602
