Classic Ranch on Expansive Park-Like Acre+ in one of Darien's Most Sought-after Neighborhoods. Nestled on a prime 1.08-acre property, this home offers the perfect backdrop for your dream lifestyle. The light-filled formal living room, highlighted by a wood-burning fireplace and custom built-ins, flows seamlessly into the inviting family room with rich wood paneling and a second wood-burning fireplace, ideal for both relaxing and entertaining. The spacious eat-in kitchen features a center island with granite countertops and casual dining area, opening to the formal dining room or the bright sunroom and rear deck, perfect for dining al fresco overlooking the expansive private property. The primary suite provides a true santuary, complete with walk-in closets and primary bath. Three additional spacious bedrooms, all with hardwood floors, share a well-appointed hall bath with double sink vanity and tub/shower. The walk-out lower level features a generous recreation room with bay window and full bath, opening to a back patio for endless options and hours of fun. A workshop, mudroom and abundant storage areas provide exceptional flexibility and opportunity for additional finished space. Two-car attached garage, new HVAC (2023/2024), and a full house generator. Opportunities abound to renovate, expand, or build the home of your dreams on this exceptional property. Close to schools, trains, Great Island, beaches, clubs, downtown, shopping/dining, golf courses.
Sold for $2,500,000
$2,500,000
26 Holly Lane, Darien, CT 06820
4beds
4,260sqft
Single Family Residence
Built in 1954
1.08 Acres Lot
$2,418,700 Zestimate®
$587/sqft
$9,155 Estimated rent
Home value
$2,418,700
$2.30M - $2.54M
$9,155/mo
Zestimate® history
Owner options
List your home for rent
$9,155/mo
Rent Zestimate®
Find your next renter with Zillow Rental Manager. Plus, with online applications, you can quickly screen prospective tenants – for free.
$9,155/mo
Rent Zestimate®
Refinance and save
$14,090/mo
Est. payment
Refinancing to a lower rate could help reduce your monthly payments and save thousands over the life of the loan.
$14,090/mo
Est. payment
Explore your selling options
Work with a Zillow partner agent
Leverage their expertise and Zillow's premium Showcase listings to get your home seen by more buyers.
Get startedList with your own agent
Get your home in front of millions of buyers by listing it on Zillow.
Learn how to do itSell it yourself
Take full control of how buyers see your home on Zillow by listing For Sale by Owner (FSBO).
List your homeWhat's special
Zillow last checked:
Listing updated:
Listed by:
Sara Littlefield (203)253-3350,
BHHS Darien/New Canaan 203-655-5114
Bought with:
Merry Hampton, RES.0769116
William Raveis Real Estate
Source: Smart MLS,MLS#: 24157701
Facts & features
Interior
Bedrooms & bathrooms
- Bedrooms: 4
- Bathrooms: 4
- Full bathrooms: 3
- 1/2 bathrooms: 1
Rooms
- Room types: Bonus Room, Breezeway, Workshop
Primary bedroom
- Features: Bedroom Suite, Full Bath, Stall Shower, Walk-In Closet(s), Hardwood Floor
- Level: Main
Bedroom
- Features: Hardwood Floor
- Level: Main
- Area: 168 Square Feet
- Dimensions: 14 x 12
Bedroom
- Features: Hardwood Floor
- Level: Main
- Area: 156 Square Feet
- Dimensions: 12 x 13
Bedroom
- Features: Hardwood Floor
- Level: Main
- Area: 132 Square Feet
- Dimensions: 12 x 11
Bathroom
- Features: Tub w/Shower, Tile Floor
- Level: Main
- Area: 56 Square Feet
- Dimensions: 8 x 7
Dining room
- Features: Hardwood Floor
- Level: Main
- Area: 195 Square Feet
- Dimensions: 13 x 15
Family room
- Features: Fireplace, Hardwood Floor
- Level: Main
- Area: 252 Square Feet
- Dimensions: 18 x 14
Kitchen
- Features: Breakfast Bar, Granite Counters, Eating Space, Kitchen Island, Tile Floor
- Level: Main
- Area: 210 Square Feet
- Dimensions: 14 x 15
Living room
- Features: Bookcases, Built-in Features, Fireplace, Hardwood Floor
- Level: Main
- Area: 390 Square Feet
- Dimensions: 26 x 15
Other
- Features: Concrete Floor
- Level: Lower
- Area: 260 Square Feet
- Dimensions: 20 x 13
Other
- Features: Concrete Floor
- Level: Lower
- Area: 240 Square Feet
- Dimensions: 16 x 15
Other
- Features: Concrete Floor
- Level: Lower
- Area: 280 Square Feet
- Dimensions: 20 x 14
Rec play room
- Features: Bay/Bow Window, Sliders, Wall/Wall Carpet
- Level: Lower
- Area: 570 Square Feet
- Dimensions: 38 x 15
Sun room
- Features: Balcony/Deck, Wall/Wall Carpet
- Level: Main
- Area: 126 Square Feet
- Dimensions: 14 x 9
Heating
- Hot Water, Propane
Cooling
- Central Air
Appliances
- Included: Electric Cooktop, Oven, Microwave, Refrigerator, Dishwasher, Washer, Dryer, Tankless Water Heater
- Laundry: Main Level, Mud Room
Features
- Open Floorplan
- Basement: Full,Sump Pump,Garage Access,Interior Entry,Partially Finished,Concrete
- Attic: None
- Number of fireplaces: 2
Interior area
- Total structure area: 4,260
- Total interior livable area: 4,260 sqft
- Finished area above ground: 3,600
- Finished area below ground: 660
Property
Parking
- Total spaces: 6
- Parking features: Attached, Paved, Driveway, Garage Door Opener, Private, Asphalt
- Attached garage spaces: 2
- Has uncovered spaces: Yes
Features
- Patio & porch: Deck, Patio
- Exterior features: Rain Gutters, Lighting, Stone Wall
- Waterfront features: Beach Access
Lot
- Size: 1.08 Acres
- Features: Landscaped, Open Lot
Details
- Parcel number: 103787
- Zoning: R-1
- Other equipment: Generator
Construction
Type & style
- Home type: SingleFamily
- Architectural style: Ranch
- Property subtype: Single Family Residence
Materials
- Clapboard, Wood Siding
- Foundation: Brick/Mortar, Concrete Perimeter
- Roof: Asphalt
Condition
- New construction: No
- Year built: 1954
Utilities & green energy
- Sewer: Public Sewer
- Water: Public
- Utilities for property: Cable Available
Green energy
- Energy efficient items: Ridge Vents
Community & HOA
Community
- Features: Golf, Health Club, Library, Public Rec Facilities, Near Public Transport, Shopping/Mall, Stables/Riding
- Subdivision: Noroton
HOA
- Has HOA: No
Location
- Region: Darien
Financial & listing details
- Price per square foot: $587/sqft
- Tax assessed value: $1,345,120
- Annual tax amount: $20,822
- Date on market: 3/6/2026
Price history
| Date | Event | Price |
|---|---|---|
| 5/8/2026 | Sold | $2,500,000$587/sqft |
Source:  Smart MLS #24157701 Report a problem Smart MLS #24157701 Report a problem | ||
| 4/24/2026 | Pending sale | $2,500,000$587/sqft |
Source: Smart MLS #24157701 Report a problem | ||
| 3/20/2026 | Price change | $2,500,000-7.2%$587/sqft |
Source: Smart MLS #24157701 Report a problem | ||
| 3/12/2026 | Listed for sale | $2,695,000$633/sqft |
Source: Smart MLS #24157701 Report a problem | ||
Public tax history
| Year | Property taxes | Tax assessment |
|---|---|---|
| 2025 | $20,822 +5.4% | $1,345,120 |
| 2024 | $19,760 +17.3% | $1,345,120 +40.6% |
| 2023 | $16,846 +2.2% | $956,620 |
| 2022 | $16,483 +2.3% | $956,620 |
| 2021 | $16,109 +3.1% | $956,620 |
| 2020 | $15,622 -0.9% | $956,620 |
| 2019 | $15,756 +2.6% | $956,620 +0.2% |
| 2018 | $15,351 -0.5% | $954,660 |
| 2017 | $15,427 +2.5% | $954,660 |
| 2016 | $15,055 +2.7% | $954,660 |
| 2015 | $14,654 +2.3% | $954,660 |
| 2014 | $14,329 -8% | $954,660 -19.3% |
| 2013 | $15,574 +3.9% | $1,182,510 |
| 2012 | $14,994 +3.9% | $1,182,510 |
| 2011 | $14,427 +3.9% | $1,182,510 |
| 2010 | $13,883 +3.3% | $1,182,510 |
| 2009 | $13,445 +0.8% | $1,182,510 +28.9% |
| 2008 | $13,344 +4.9% | $917,140 |
| 2007 | $12,721 +3.5% | $917,140 |
| 2006 | $12,290 -28% | $917,140 -30% |
| 2005 | $17,059 +55.6% | $1,310,200 +42.9% |
| 2004 | $10,960 +44.7% | $917,140 +58.1% |
| 2003 | $7,575 -6.8% | $580,020 |
| 2001 | $8,132 +7.4% | $580,020 -30% |
| 2000 | $7,575 +9.8% | $828,600 +112.7% |
| 1999 | $6,902 | $389,510 |
Find assessor info on the county website
Neighborhood: 06820
Nearby homes
- $4,274,2005 bd4 ba5.8k sqft22 Holly Ln, Darien, CT 06820Off Market
- $3,038,6001.08 acres28 Holly Ln, Darien, CT 06820Off Market
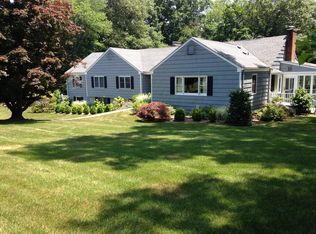
- $5,059,1006 bd8 ba6.6k sqft31 Holly Ln, Darien, CT 06820Off Market
- $2,616,2004 bd2 ba2.7k sqft25 Holly Ln, Darien, CT 06820Off Market
- $4,325,0005 bd7 ba5.5k sqft25 Libby Ln, Darien, CT 06820Sold
- $2,551,4003 bd2 ba2.6k sqft21 Holly Ln, Darien, CT 06820Off Market
- $3,697,6005 bd5 ba4.1k sqft35 Holly Ln, Darien, CT 06820Off Market
- $4,450,3255 bd7 ba6k sqft10 Holly Ln, Darien, CT 06820Sold
Nearby schools
GreatSchools rating
- 10/10Ox Ridge Elementary SchoolGrades: PK-5Distance: 1.5 mi
- 10/10Middlesex Middle SchoolGrades: 6-8Distance: 0.7 mi
- 10/10Darien High SchoolGrades: 9-12Distance: 0.2 mi
Schools provided by the listing agent
- Elementary: Ox Ridge
- Middle: Middlesex
- High: Darien
Source: Smart MLS. This data may not be complete. We recommend contacting the local school district to confirm school assignments for this home.
Sell for more on Zillow
Get a Zillow Showcase℠ listing at no additional cost and you could sell for .
$2,418,700
2% more
+$48,374
With Zillow Showcase(estimated)
$2,467,074
Sell for more on Zillow
Get a Zillow Showcase℠ listing at no additional cost and you could sell for .
$2,418,700
2% more
+$48,374
With Zillow Showcase(estimated)
$2,467,074
- Connecticut
- Fairfield County
- Darien
- 06820
- 26 Holly Lane
