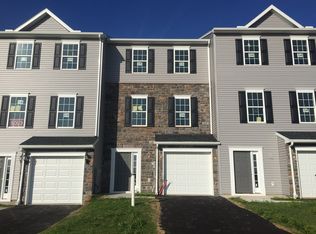
This luxury townhome in Southern Hanover boasts 4 bedrooms and 3.5 baths. On the main level is a welcoming foyer, one-car garage, an unfinished storage room, a full bath, and a large room that could be used as a bedroom or a rec room. The first floor has a spacious family room with a half-bath, kitchen with built-in SS appliances, pantry, and a breakfast nook that leads to the deck. The backyard is fully fenced with PVC privacy fencing - perfect for the doggos. The upper level has a primary bedroom with ensuite bathroom and a large walk-in closet, two additional bedrooms, a hall bath, and the laundry area. Too many features to list. You need to stop in to appreciate all this home has to offer! Very close to shopping and the MD line.
For sale
Price cut: $500 (7/22)
$279,500
26 Holstein Dr, Hanover, PA 17331
4beds
1,732sqft
Townhouse
Built in 2018
2,614 Square Feet Lot
$-- Zestimate®
$161/sqft
$14/mo HOA
What's special
- 115 days
- 491
- 28
Zillow last checked:
Listing updated:
Listed by:
Jeff Wright 717-739-4070,
Foundation First Property Group (717) 797-4289
Source: Bright MLS,MLS#: PAYK2104502
Facts & features
Interior
Bedrooms & bathrooms
- Bedrooms: 4
- Bathrooms: 4
- Full bathrooms: 3
- 1/2 bathrooms: 1
- Main level bathrooms: 1
Rooms
- Room types: Dining Room, Bedroom 2, Bedroom 3, Bedroom 4, Kitchen, Family Room, Foyer, Breakfast Room, Bedroom 1, Laundry, Storage Room, Bathroom 1, Bathroom 2, Bathroom 3, Half Bath
Bedroom 1
- Level: Upper
- Area: 168 Square Feet
- Dimensions: 12 X 14
Bedroom 2
- Level: Upper
- Area: 90 Square Feet
- Dimensions: 9 X 10
Bedroom 3
- Level: Upper
- Area: 90 Square Feet
- Dimensions: 9 X 10
Bedroom 4
- Level: Lower
- Area: 240 Square Feet
- Dimensions: 15 X 16
Bathroom 1
- Level: Upper
- Area: 40 Square Feet
- Dimensions: 5 X 8
Bathroom 2
- Level: Upper
- Area: 35 Square Feet
- Dimensions: 5 X 7
Bathroom 3
- Level: Lower
- Area: 48 Square Feet
- Dimensions: 6 X 8
Breakfast room
- Level: Main
- Area: 90 Square Feet
- Dimensions: 9 X 10
Dining room
- Level: Main
- Area: 108 Square Feet
- Dimensions: 9 X 12
Family room
- Level: Main
- Area: 240 Square Feet
- Dimensions: 15 X 16
Foyer
- Level: Lower
- Area: 100 Square Feet
- Dimensions: 10 X 10
Half bath
- Level: Main
- Area: 24 Square Feet
- Dimensions: 4 X 6
Kitchen
- Level: Main
- Area: 150 Square Feet
- Dimensions: 10 X 15
Laundry
- Level: Upper
- Area: 18 Square Feet
- Dimensions: 3 X 6
Storage room
- Level: Lower
- Area: 90 Square Feet
- Dimensions: 9 X 10
Heating
- Forced Air, Natural Gas
Cooling
- Central Air, Electric
Appliances
- Included: Microwave, Oven/Range - Electric, Water Heater, Stainless Steel Appliance(s), Refrigerator, Ice Maker, Disposal, Dishwasher, Gas Water Heater
- Laundry: Upper Level, Laundry Room
Features
- Breakfast Area, Ceiling Fan(s), Combination Kitchen/Dining, Family Room Off Kitchen, Open Floorplan, Kitchen Island, Recessed Lighting, Upgraded Countertops, Walk-In Closet(s), Bathroom - Stall Shower, Primary Bath(s), Dry Wall, 9'+ Ceilings
- Flooring: Vinyl, Carpet
- Windows: Double Pane Windows, Insulated Windows, Screens
- Has basement: No
- Has fireplace: No
Interior area
- Total structure area: 1,732
- Total interior livable area: 1,732 sqft
- Finished area above ground: 1,380
- Finished area below ground: 352
Property
Parking
- Total spaces: 1
- Parking features: Garage Faces Front, Garage Door Opener, Inside Entrance, Driveway, Attached, Off Street, On Street
- Attached garage spaces: 1
- Has uncovered spaces: Yes
Accessibility
- Accessibility features: None
Features
- Levels: Three
- Stories: 3
- Patio & porch: Deck
- Exterior features: Lighting, Bump-outs, Sidewalks, Street Lights
- Pool features: None
- Fencing: Full,Vinyl
Lot
- Size: 2,614 Square Feet
- Features: Rural
Details
- Additional structures: Above Grade, Below Grade
- Parcel number: 520002200130000000
- Zoning: RESIDENTIAL
- Special conditions: Standard
Construction
Type & style
- Home type: Townhouse
- Architectural style: Traditional
- Property subtype: Townhouse
Materials
- Vinyl Siding, Stone
- Foundation: Slab
- Roof: Architectural Shingle
Condition
- Very Good
- New construction: No
- Year built: 2018
Details
- Builder model: Aberdeen
- Builder name: JA Myers
Utilities & green energy
- Electric: 200+ Amp Service
- Sewer: Public Sewer
- Water: Public
- Utilities for property: Underground Utilities
Community & HOA
Community
- Security: Fire Sprinkler System, Smoke Detector(s)
- Subdivision: Homestead Acres
HOA
- Has HOA: Yes
- HOA fee: $168 annually
- HOA name: HOMESTEAD ACRES
Location
- Region: Hanover
- Municipality: WEST MANHEIM TWP
Financial & listing details
- Price per square foot: $161/sqft
- Tax assessed value: $163,280
- Annual tax amount: $5,713
- Date on market: 5/29/2026
- Listing agreement: Exclusive Right To Sell
- Listing terms: Cash,Conventional,FHA,VA Loan
- Ownership: Fee Simple
- Road surface type: Paved
Estimated market value
Not available
Estimated sales range
Not available
Not available
Price history
| Date | Event | Price |
|---|---|---|
| 7/22/2026 | Price change | $279,500-0.2%$161/sqft |
Source:  Bright MLS #PAYK2104502 Report a problem Bright MLS #PAYK2104502 Report a problem | ||
| 6/19/2026 | Price change | $280,000-3.4%$162/sqft |
Source: Bright MLS #PAYK2104502 Report a problem | ||
| 5/30/2026 | Listed for sale | $290,000+28.9%$167/sqft |
Source: Bright MLS #PAYK2104502 Report a problem | ||
| 8/20/2021 | Sold | $224,900$130/sqft |
Source: Bright MLS #PAYK2001598 Report a problem | ||
| 7/17/2021 | Pending sale | $224,900$130/sqft |
Source: Bright MLS #PAYK2001598 Report a problem | ||
| 7/8/2021 | Price change | $224,900-2.2%$130/sqft |
Source: Bright MLS #PAYK2001598 Report a problem | ||
| 7/7/2021 | Listed for sale | $229,900+11.5%$133/sqft |
Source: Bright MLS #PAYK2001598 Report a problem | ||
| 10/1/2018 | Sold | $206,145$119/sqft |
Source: Public Record Report a problem | ||
Public tax history
| Year | Property taxes | Tax assessment |
|---|---|---|
| 2026 | $5,607 +2.4% | $163,280 |
| 2025 | $5,477 | $163,280 |
| 2024 | $5,477 | $163,280 |
| 2023 | $5,477 +8.3% | $163,280 |
| 2022 | $5,055 -2% | $163,280 |
| 2021 | $5,158 +2.5% | $163,280 |
| 2020 | $5,032 +2% | $163,280 |
| 2019 | $4,936 | $163,280 |
Find assessor info on the county website
Monthly payment
Est. payment
Payment breakdown
Explore the cost of this home by adjusting the details. Changes won't be saved.Climate risks
Neighborhood: 17331
Nearby schools
Schools provided by the listing agent
- Elementary: West Manheim
- Middle: Emory H Markle
- High: South Western Senior
- District: South Western
Source: Bright MLS. This data may not be complete. We recommend contacting the local school district to confirm school assignments for this home.
Similar homes
- $255,0003 bd3 ba1.7k sqft7 Forest View Ter, Hanover, PA 17331For Sale
 MLS ID #PAYK2111952, Porsher Howard, Corner House Realty. Bright MLS
 - $295,0003 bd3 ba1.5k sqft96 Ayrshire Dr, Hanover, PA 17331For Sale
 MLS ID #PAYK2105246, Cathy Relac, Berkshire Hathaway HomeServices Homesale Realty. Bright MLS
 - $300,0003 bd3 ba1.9k sqft233 Homestead Dr, Hanover, PA 17331For Sale
 MLS ID #PAYK2109584, Sandy Milburn, Iron Valley Real Estate Hanover. Bright MLS
 - $249,9003 bd3 ba1.6k sqft53 Sara Ln, Hanover, PA 17331For Sale
 MLS ID #PAYK2111504, Colin Forrest, Coldwell Banker Realty. Bright MLS
 - $250,0003 bd2 ba1.7k sqft30 Sugarboot Ln, Hanover, PA 17331For SaleMLS ID #PAYK2111760, Marc Fisher, Northrop Realty. Bright MLS
- $279,9954 bd3 ba1.7k sqft414 Charles Ave, Hanover, PA 17331For SaleMLS ID #PAYK2106266, Christopher Martin, Coldwell Banker Realty. Bright MLS
- $259,9993 bd2 ba1.7k sqft133 Zachary Dr, Hanover, PA 17331For SaleMLS ID #PAYK2109760, Wendy Hofmann, RE/MAX Solutions. Bright MLS
- $350,0003 bd4 ba2k sqft81 Ayrshire Dr, Hanover, PA 17331For SaleMLS ID #PAYK2108902, PETE WONG, LPT Realty, LLC. Bright MLS
- $285,0003 bd3 ba1.7k sqft418 Charles Ave, Hanover, PA 17331For SaleMLS ID #PAYK2107776, Tricia Stonesifer, Keller Williams Keystone Realty. Bright MLS
- $275,0003 bd3 ba1.8k sqft833 Blossom Dr, Hanover, PA 17331For SaleMLS ID #PAYK2108818, jenni Dominguez, Long & Foster Real Estate, Inc.. Bright MLS
- $280,0003 bd3 ba1.9k sqft806 Blossom Dr, Hanover, PA 17331For SaleMLS ID #PAYK2107046, Jennifer Jenkins, Coldwell Banker Realty. Bright MLS
- $269,9003 bd3 ba1.6k sqft4 Pacer Dr, Hanover, PA 17331For SaleMLS ID #PAYK2110550, Jeff Wright, Foundation First Property Group. Bright MLS
- $299,0003 bd4 ba1.5k sqft143 Homestead Dr, Hanover, PA 17331For SaleMLS ID #PAYK2109158, Aurora Smith, Keller Williams Realty Centre. Bright MLS
- $269,9003 bd4 ba1.5k sqft844 Blossom Dr, Hanover, PA 17331For SaleMLS ID #PAYK2107234, Hunter Shank, Coldwell Banker Realty. Bright MLS
- $270,0003 bd3 ba2k sqft819 Blossom Dr, Hanover, PA 17331For SaleMLS ID #PAYK2109494, Robin Mede-Butt, Iron Valley Real Estate Hanover. Bright MLS
- $259,9003 bd3 ba1.5k sqft37 S Center St, Hanover, PA 17331For SaleMLS ID #PAYK2107982, Lisa Barrett, Berkshire Hathaway HomeServices Homesale Realty. Bright MLS
- $295,0004 bd2 ba1.3k sqft316 W Hanover St, Hanover, PA 17331For SaleMLS ID #PAYK2111490, Genesis Negron, Iron Valley Real Estate Hanover. Bright MLS
- $325,0003 bd3 ba1.3k sqft139 Fox Run Rd, Hanover, PA 17331For SaleMLS ID #PAYK2111650, Sherri Rose, Iron Valley Real Estate Hanover. Bright MLS
