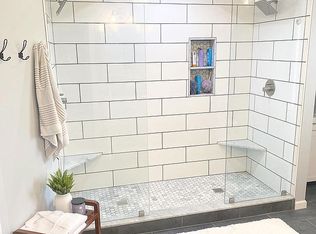
Compared to building a new home, this one is superior. The original owners have taken great satisfaction in creating a house that is ready for someone to come into and enjoy everything they could wish. Several additions and improvements. This house has everything. Wonderfully spacious layout. Beautiful walk-in bathroom and closet are features of the first level primary room. Beautiful backyard patio with abundant hardscaping. A 36-inch Coyote Gas barbecue integrated into a stacked stone structure featuring a cabinet and countertop space. Outside is a gas fire ring. Three shut-off-valve natural gas tiki torches. Retractable Sun Shade awning. The six-person Marquis hot tub has a TV mounted on the wall so you can unwind and watch your preferred show. A 1 1/2 story shed has been tied into the house for a seamless connection with loft for extra storage area. Th oversized two car garage is finished and insulated. The home has remote contolled lighting in the front and back. The lights are on timers that you can adjust. The window lights are hardwired. Desk in the office can stay if buyers would like it.
Sold for $435,000
$435,000
26 Honeysuckle Dr, Marietta, PA 17547
4beds
2,410sqft
Single Family Residence
Built in 2015
8,712 Square Feet Lot
$476,800 Zestimate®
$180/sqft
$2,684 Estimated rent
Home value
$476,800
$453,000 - $501,000
$2,684/mo
Zestimate® history
Owner options
List your home for rent
$2,684/mo
Rent Zestimate®
Find your next renter with Zillow Rental Manager. Plus, with online applications, you can quickly screen prospective tenants – for free.
$2,684/mo
Rent Zestimate®
Refinance and save
$2,888/mo
Est. payment
Refinancing to a lower rate could help reduce your monthly payments and save thousands over the life of the loan.
$2,888/mo
Est. payment
Explore your selling options
Work with a Zillow partner agent
Leverage their expertise and Zillow's premium Showcase listings to get your home seen by more buyers.
Get startedList with your own agent
Get your home in front of millions of buyers by listing it on Zillow.
Learn how to do itSell it yourself
Take full control of how buyers see your home on Zillow by listing For Sale by Owner (FSBO).
List your homeWhat's special
Zillow last checked:
Listing updated:
Listed by:
Kay Angelucci 717-413-3597,
Iron Valley Real Estate of Lancaster
Bought with:
Christen Tribbitt, RS353502
Keller Williams Elite
Source: Bright MLS,MLS#: PALA2050828
Facts & features
Interior
Bedrooms & bathrooms
- Bedrooms: 4
- Bathrooms: 3
- Full bathrooms: 2
- 1/2 bathrooms: 1
- Main level bathrooms: 2
- Main level bedrooms: 1
Basement
- Area: 0
Heating
- Forced Air, Natural Gas
Cooling
- Central Air, Natural Gas
Appliances
- Included: Gas Water Heater
Features
- 9'+ Ceilings
- Flooring: Carpet, Laminate
- Basement: Concrete
- Number of fireplaces: 1
Interior area
- Total structure area: 2,410
- Total interior livable area: 2,410 sqft
- Finished area above ground: 2,410
- Finished area below ground: 0
Property
Parking
- Total spaces: 2
- Parking features: Garage Faces Front, Attached, Driveway, On Street
- Attached garage spaces: 2
- Has uncovered spaces: Yes
Accessibility
- Accessibility features: None
Features
- Levels: Two
- Stories: 2
- Pool features: None
Lot
- Size: 8,712 Square Feet
Details
- Additional structures: Above Grade, Below Grade
- Parcel number: 1503349300000
- Zoning: RESIDENTAL
- Special conditions: Standard
Construction
Type & style
- Home type: SingleFamily
- Architectural style: Colonial
- Property subtype: Single Family Residence
Materials
- Frame, Vinyl Siding
- Foundation: Concrete Perimeter, Permanent
- Roof: Asphalt
Condition
- New construction: No
- Year built: 2015
Utilities & green energy
- Sewer: Public Sewer
- Water: Public
Community & HOA
Community
- Subdivision: Castleton
HOA
- Has HOA: Yes
- HOA fee: $80 monthly
Location
- Region: Marietta
- Municipality: EAST DONEGAL TWP
Financial & listing details
- Price per square foot: $180/sqft
- Tax assessed value: $281,900
- Annual tax amount: $7,160
- Date on market: 5/16/2024
- Listing agreement: Exclusive Agency
- Listing terms: FHA,Cash,Conventional,VA Loan
- Inclusions: Washer, Dryer, Kitchen Refrigerator, Tv Mounts, Hot Tub, Gladiator Tracks In Gargage And Shed. Desk In Office If Buyer Would Like It.
- Exclusions: Cabinets And Asseccories For Gladiator Tracks. Garage Refrigerator, Speed Bag In The Basement, Shelving In The Basement. Pully System In Garage.
- Ownership: Fee Simple
Price history
| Date | Event | Price |
|---|---|---|
| 7/31/2024 | Sold | $435,000-3.3%$180/sqft |
Source:  Bright MLS #PALA2050828 Report a problem Bright MLS #PALA2050828 Report a problem | ||
| 6/4/2024 | Pending sale | $449,900$187/sqft |
Source: Bright MLS #PALA2050828 Report a problem | ||
| 5/16/2024 | Listed for sale | $449,900+542.7%$187/sqft |
Source: Bright MLS #PALA2050828 Report a problem | ||
| 5/14/2015 | Sold | $70,000$29/sqft |
Source: Public Record Report a problem | ||
Public tax history
| Year | Property taxes | Tax assessment |
|---|---|---|
| 2025 | $7,215 +0.8% | $281,900 |
| 2024 | $7,161 +0.4% | $281,900 |
| 2023 | $7,133 +0.8% | $281,900 |
| 2022 | $7,080 | $281,900 |
| 2021 | $7,080 +316.7% | $281,900 |
| 2020 | $1,699 -75.1% | $281,900 |
| 2019 | $6,820 +318.9% | $281,900 |
| 2018 | $1,628 -76.3% | $281,900 +23.5% |
| 2017 | $6,883 +745.6% | $228,300 +745.6% |
| 2016 | $814 +36.9% | $27,000 |
| 2015 | $595 | $27,000 |
| 2014 | $595 | $27,000 |
| 2013 | -- | $27,000 |
| 2012 | -- | $27,000 |
| 2011 | -- | $27,000 |
| 2010 | -- | $27,000 |
| 2009 | -- | $27,000 |
Find assessor info on the county website
Neighborhood: 17547
Nearby homes
- $475,5004 bd3 ba2.6k sqft28 Honeysuckle Dr, Marietta, PA 17547Off Market
- $496,7004 bd3 ba2.6k sqft24 Honeysuckle Dr, Marietta, PA 17547Off Market
- $223,2004 bd2 ba2.6k sqft24 Honeysuckle Dr, Marietta, PA 17547Off Market
- $223,2004 bd2 ba1.3k sqft24 Honeysuckle Dr, Marietta, PA 17547Off Market
- $64,000-- bd-- ba-- sqftHoneysuckle Dr, Marietta, PA 17547Off Market
- $523,6004 bd2 ba2.8k sqft30 Honeysuckle Dr, Marietta, PA 17547Off Market
- $43,900-- bd-- ba-- sqft30 Honeysuckle Dr, Marietta, PA 17547Off Market
- $43,900-- bd-- ba-- sqft30 Honeysuckle Dr, Marietta, PA 17547Off Market
Nearby schools
GreatSchools rating
- 5/10Donegal Intermediate SchoolGrades: 3-6Distance: 0.6 mi
- 7/10Donegal Middle SchoolGrades: 7-8Distance: 2 mi
- 5/10Donegal Senior High SchoolGrades: 9-12Distance: 2.4 mi
Schools provided by the listing agent
- District: Donegal
Source: Bright MLS. This data may not be complete. We recommend contacting the local school district to confirm school assignments for this home.


Get pre-qualified for a loan
At Zillow Home Loans, we can pre-qualify you in as little as 5 minutes with no impact to your credit score.An equal housing lender. NMLS #10287.
Sell for more on Zillow
Get a Zillow Showcase℠ listing at no additional cost and you could sell for .
$476,800
2% more
+$9,536
With Zillow Showcase(estimated)
$486,336
- Pennsylvania
- Lancaster County
- Marietta
- 17547
- 26 Honeysuckle Dr
Nearby cities
Nearby zip codes
Other Marietta Topics
