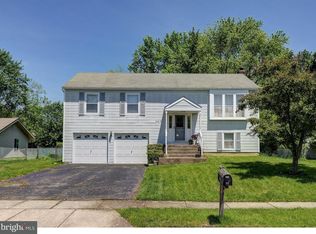
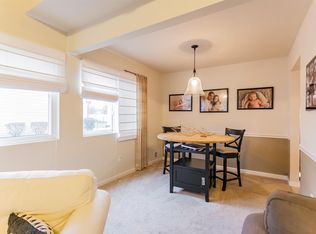
OPEN HOUSE CANCELLED OFFER ACCEPTED!! Look no further. Beautifully updated 3 bedroom, 1 bathroom rancher located in the heart of desirable Cambridge Park, Marlton with endless upgrades throughout. Inside you'll find an oversized living room beaming with natural sunlight, fresh neutral paint, new recess lighting complete with ample amount of space for entertaining around the charming brick fireplace. Continue on into the newly renovated kitchen featuring solid surface counters, new stainless steel appliances and additional barstool seating space which opens up into the dining room. There's a convenient laundry room off of the kitchen which provides extra storage space and a pantry area. Head down the hall to find 2 bedrooms with new carpeting and a 1 large master bedroom all which have been freshly painted and include oversized closets. The full bathroom offers custom tiles and modern design. Sliding doors from the kitchen lead out onto a freshly painted deck and tastefully landscaped backyard with a shed for additional storage. Extra highlights to the home include a brand new sewer line, new gas furnace, new recess lighting, and new kitchen appliances. Don't wait! Book your appointment now before it's too late!
Sold for $405,000
$405,000
26 Hornsby Dr, Marlton, NJ 08053
3beds
1,543sqft
Single Family Residence
Built in 1972
0.25 Acres Lot
$460,800 Zestimate®
$262/sqft
$2,848 Estimated rent
Home value
$460,800
$438,000 - $484,000
$2,848/mo
Zestimate® history
Owner options
List your home for rent
$2,848/mo
Rent Zestimate®
Find your next renter with Zillow Rental Manager. Plus, with online applications, you can quickly screen prospective tenants – for free.
$2,848/mo
Rent Zestimate®
Refinance and save
$2,880/mo
Est. payment
Refinancing to a lower rate could help reduce your monthly payments and save thousands over the life of the loan.
$2,880/mo
Est. payment
Explore your selling options
Work with a Zillow partner agent
Leverage their expertise and Zillow's premium Showcase listings to get your home seen by more buyers.
Get startedList with your own agent
Get your home in front of millions of buyers by listing it on Zillow.
Learn how to do itSell it yourself
Take full control of how buyers see your home on Zillow by listing For Sale by Owner (FSBO).
List your homeWhat's special
Zillow last checked:
Listing updated:
Listed by:
Devin Dinofa 856-577-2694,
Keller Williams Realty - Moorestown,
Co-Listing Agent: Brittany Dinofa 609-668-0990,
Keller Williams Realty - Moorestown
Bought with:
Cristin Holloway, 900399
EXP Realty, LLC
Source: Bright MLS,MLS#: NJBL2069984
Facts & features
Interior
Bedrooms & bathrooms
- Bedrooms: 3
- Bathrooms: 1
- Full bathrooms: 1
- Main level bathrooms: 1
- Main level bedrooms: 3
Rooms
- Room types: Living Room, Dining Room, Primary Bedroom, Bedroom 2, Kitchen, Bedroom 1, Attic
Basement
- Area: 0
Heating
- Forced Air, Natural Gas
Cooling
- Central Air, Natural Gas
Appliances
- Included: Stainless Steel Appliance(s), Washer, Dryer, Dishwasher, Refrigerator, Cooktop, Gas Water Heater
- Laundry: Main Level
Features
- Breakfast Area, Ceiling Fan(s), Dining Area, Entry Level Bedroom, Family Room Off Kitchen, Open Floorplan, Eat-in Kitchen, Kitchen - Gourmet, Kitchen Island, Pantry, Recessed Lighting, Upgraded Countertops, Bathroom - Tub Shower
- Flooring: Luxury Vinyl, Carpet
- Has basement: No
- Number of fireplaces: 1
- Fireplace features: Brick
Interior area
- Total structure area: 1,543
- Total interior livable area: 1,543 sqft
- Finished area above ground: 1,543
- Finished area below ground: 0
Property
Parking
- Total spaces: 5
- Parking features: Garage Faces Front, Inside Entrance, Concrete, Attached, Driveway
- Attached garage spaces: 1
- Uncovered spaces: 4
Accessibility
- Accessibility features: None
Features
- Levels: One
- Stories: 1
- Patio & porch: Deck
- Exterior features: Lighting, Play Area, Storage, Sidewalks, Street Lights
- Pool features: None
Lot
- Size: 0.25 Acres
- Features: Front Yard, Rear Yard
Details
- Additional structures: Above Grade, Below Grade
- Parcel number: 1300013 1400043
- Zoning: MD
- Special conditions: Standard
Construction
Type & style
- Home type: SingleFamily
- Architectural style: Ranch/Rambler
- Property subtype: Single Family Residence
Materials
- Vinyl Siding
- Foundation: Block
- Roof: Shingle
Condition
- Excellent
- New construction: No
- Year built: 1972
Utilities & green energy
- Sewer: Public Sewer
- Water: Public
Community & HOA
Community
- Security: Exterior Cameras
- Subdivision: Cambridge Park
HOA
- Has HOA: No
Location
- Region: Marlton
- Municipality: EVESHAM TWP
Financial & listing details
- Price per square foot: $262/sqft
- Tax assessed value: $221,700
- Annual tax amount: $6,803
- Date on market: 7/30/2024
- Listing agreement: Exclusive Right To Sell
- Listing terms: Negotiable
- Inclusions: All Existing Appliances, Washer And Dryer.
- Ownership: Fee Simple
Price history
| Date | Event | Price |
|---|---|---|
| 8/22/2024 | Sold | $405,000+3.8%$262/sqft |
Source:  Bright MLS #NJBL2069984 Report a problem Bright MLS #NJBL2069984 Report a problem | ||
| 8/2/2024 | Pending sale | $390,000$253/sqft |
Source: Bright MLS #NJBL2069984 Report a problem | ||
| 7/30/2024 | Listed for sale | $390,000+63.2%$253/sqft |
Source: Bright MLS #NJBL2069984 Report a problem | ||
| 3/19/2018 | Sold | $239,000$155/sqft |
Source: Public Record Report a problem | ||
| 12/22/2017 | Pending sale | $239,000$155/sqft |
Source: RE/MAX MAIN ST REALTY #1004174957 Report a problem | ||
| 11/21/2017 | Listed for sale | $239,000+9.2%$155/sqft |
Source: RE/MAX MAIN ST REALTY #1004174957 Report a problem | ||
| 10/16/2014 | Sold | $218,950-2.6%$142/sqft |
Source: Public Record Report a problem | ||
| 7/10/2014 | Price change | $224,900-0.5%$146/sqft |
Source: Keller Williams Realty - Cherry Hill #6421527 Report a problem | ||
| 5/31/2014 | Price change | $226,000-1.7%$146/sqft |
Source: CENTURY 21 Alliance #6324621 Report a problem | ||
| 1/11/2014 | Listed for sale | $229,900+71.6%$149/sqft |
Source: Alliance Realty of NJ LLC., d.b.a CENTURY 21 Alliance #6324621 Report a problem | ||
| 10/5/2000 | Sold | $134,000$87/sqft |
Source: Public Record Report a problem | ||
Public tax history
| Year | Property taxes | Tax assessment |
|---|---|---|
| 2025 | $7,571 +6.3% | $221,700 |
| 2024 | $7,123 | $221,700 |
| 2023 | -- | $221,700 |
| 2022 | $6,804 +2.4% | $221,700 |
| 2021 | $6,644 +2.1% | $221,700 |
| 2020 | $6,505 +1.4% | $221,700 |
| 2019 | $6,414 +1.2% | $221,700 |
| 2018 | $6,338 +2.5% | $221,700 |
| 2017 | $6,183 +1.8% | $221,700 |
| 2016 | $6,075 +2.9% | $221,700 |
| 2015 | $5,902 +1.4% | $221,700 |
| 2014 | $5,820 +0.4% | $221,700 |
| 2013 | $5,797 | $221,700 +82.8% |
| 2003 | -- | $121,300 |
Find assessor info on the county website
Neighborhood: Marlton
Nearby homes
- $480,0003 bd2 ba1.7k sqft24 Hornsby Dr, Marlton, NJ 08053Off Market
- $425,500-- bd-- ba1.5k sqft28 Hornsby Dr, Marlton, NJ 08053Off Market
- $518,7004 bd2 ba1.9k sqft32 Hanover Rd, Marlton, NJ 08053Off Market
- $476,900-- bd-- ba1.8k sqft34 Hanover Rd, Marlton, NJ 08053Off Market
- $424,400-- bd-- ba1.5k sqft30 Hanover Rd, Marlton, NJ 08053Off Market
- $502,8004 bd2 ba1.8k sqft22 Hornsby Dr, Marlton, NJ 08053Off Market
- $490,600-- bd-- ba1.7k sqft30 Hornsby Dr, Marlton, NJ 08053Off Market
- $575,2004 bd2 ba1.9k sqft21 Hornsby Dr, Marlton, NJ 08053Off Market
Nearby schools
GreatSchools rating
- 7/10Frances Demasi Elementary SchoolGrades: K-5Distance: 0.8 mi
- 6/10Frances Demasi Middle SchoolGrades: 6-8Distance: 0.8 mi
- 6/10Cherokee High SchoolGrades: 9-12Distance: 1.6 mi
Schools provided by the listing agent
- Elementary: Frances Demasi E.s.
- Middle: Frances Demasi M.s.
- High: Cherokee H.s.
- District: Evesham Township
Source: Bright MLS. This data may not be complete. We recommend contacting the local school district to confirm school assignments for this home.
Get a cash offer in 3 minutes
Find out how much your home could sell for in as little as 3 minutes with a no-obligation cash offer.
Estimated market value
$460,800
Get a cash offer in 3 minutes
Find out how much your home could sell for in as little as 3 minutes with a no-obligation cash offer.
Estimated market value
$460,800
Nearby cities
Nearby neighborhoods
Nearby zip codes
Other Evesham Township Topics
- Apartments for Rent in 08053
- Houses for Sale in 08053
- Houses for Rent in 08053
- 08053 Real Estate
- Evesham Township Condos
- Houses for Sale in Evesham Township
- Newest Listings in Evesham Township
- Evesham Township Home Values
- Evesham Township Real Estate Agents
- Evesham Township Refinance
- Evesham Township Mortgage Rates
