Welcome home to Collins Crossing! This rarely available 55+ ranch-style condominium is ideally situated at the end of a quiet cul-de-sac and enjoys sunny eastern exposure with peaceful wooded views. Designed for comfortable one-level living, the open floor plan features a spacious living/dining area with vaulted ceilings, brand-new wall-to-wall carpeting (2026), and sliding glass doors opening to a private deck-perfect for enjoying your morning coffee or relaxing with nature. The primary suite offers a walk-in closet & private full bath with a jetted tub & shower, while the second bedroom is conveniently located adjacent to a full bath with a walk-in shower, making it ideal for guests, a den, or a home office. A generous mudroom/laundry room with additional closet space connects to the attached 1-car garage, adding everyday convenience. The full basement provides abundant storage or future expansion possibilities. Freshly painted throughout, this move-in ready home also features natural gas heat & hot water, central air conditioning, and public water/sewer for easy, low-maintenance living. Conveniently located near Evergreen Walk, restaurants, medical facilities, the library & major highways, you'll also be just minutes from the highly regarded South Windsor Senior Center, known for its outstanding classes, social activities & welcoming atmosphere. This quiet, pet-friendly community offers the perfect opportunity to downsize & enjoy an active, carefree lifestyle!
Sold for $380,000
$380,000
26 Hunter Drive, South Windsor, CT 06074
2beds
1,236sqft
Condominium
Built in 1998
-- sqft lot
$380,100 Zestimate®
$307/sqft
$2,297 Estimated rent
Home value
$380,100
$350,000 - $411,000
$2,297/mo
Zestimate® history
Owner options
List your home for rent
$2,297/mo
Rent Zestimate®
Find your next renter with Zillow Rental Manager. Plus, with online applications, you can quickly screen prospective tenants – for free.
$2,297/mo
Rent Zestimate®
Refinance and save
$2,616/mo
Est. payment
Refinancing to a lower rate could help reduce your monthly payments and save thousands over the life of the loan.
$2,616/mo
Est. payment
Explore your selling options
Work with a Zillow partner agent
Leverage their expertise and Zillow's premium Showcase listings to get your home seen by more buyers.
Get startedList with your own agent
Get your home in front of millions of buyers by listing it on Zillow.
Learn how to do itSell it yourself
Take full control of how buyers see your home on Zillow by listing For Sale by Owner (FSBO).
List your homeWhat's special
Zillow last checked:
Listing updated:
Listed by:
Laurie C. Murray (860)212-8305,
KW Legacy Partners 860-313-0700
Bought with:
Mark Riesbeck, RES.0798345
Berkshire Hathaway NE Prop.
Source: Smart MLS,MLS#: 24193816
Facts & features
Interior
Bedrooms & bathrooms
- Bedrooms: 2
- Bathrooms: 2
- Full bathrooms: 2
Primary bedroom
- Features: Full Bath, Whirlpool Tub, Tub w/Shower, Walk-In Closet(s), Wall/Wall Carpet
- Level: Main
- Area: 168 Square Feet
- Dimensions: 12 x 14
Bedroom
- Features: Wall/Wall Carpet
- Level: Main
- Area: 120 Square Feet
- Dimensions: 10 x 12
Bathroom
- Features: Stall Shower
- Level: Main
Dining room
- Features: Vaulted Ceiling(s), Sliders, Wall/Wall Carpet
- Level: Main
- Area: 121 Square Feet
- Dimensions: 11 x 11
Kitchen
- Level: Main
- Area: 80 Square Feet
- Dimensions: 8 x 10
Living room
- Features: Vaulted Ceiling(s), Wall/Wall Carpet
- Level: Main
- Area: 208 Square Feet
- Dimensions: 13 x 16
Heating
- Forced Air, Natural Gas
Cooling
- Central Air
Appliances
- Included: Oven/Range, Microwave, Refrigerator, Dishwasher, Disposal, Washer, Dryer, Gas Water Heater, Water Heater
- Laundry: Main Level
Features
- Open Floorplan
- Doors: Storm Door(s)
- Windows: Thermopane Windows
- Basement: Full,Unfinished
- Attic: Storage,Access Via Hatch
- Has fireplace: No
Interior area
- Total structure area: 1,236
- Total interior livable area: 1,236 sqft
- Finished area above ground: 1,236
Property
Parking
- Total spaces: 2
- Parking features: Attached, Driveway, Garage Door Opener
- Attached garage spaces: 1
- Has uncovered spaces: Yes
Accessibility
- Accessibility features: Bath Grab Bars
Features
- Stories: 1
- Patio & porch: Deck
- Exterior features: Sidewalk, Rain Gutters
Lot
- Features: Level, Cul-De-Sac
Details
- Parcel number: 2330504
- Zoning: RRSRD
Construction
Type & style
- Home type: Condo
- Architectural style: Ranch
- Property subtype: Condominium
Materials
- Vinyl Siding
Condition
- New construction: No
- Year built: 1998
Utilities & green energy
- Sewer: Public Sewer
- Water: Public
- Utilities for property: Underground Utilities, Cable Available
Green energy
- Energy efficient items: Doors, Windows
Community & HOA
Community
- Features: Adult Community 55, Medical Facilities, Park, Playground, Shopping/Mall
- Senior community: Yes
HOA
- Has HOA: Yes
- Amenities included: Management
- Services included: Maintenance Grounds, Trash, Snow Removal, Insurance
- HOA fee: $325 monthly
Location
- Region: South Windsor
Financial & listing details
- Price per square foot: $307/sqft
- Tax assessed value: $168,500
- Annual tax amount: $6,236
- Date on market: 7/23/2026
Price history
| Date | Event | Price |
|---|---|---|
| 9/10/2026 | Sold | $380,000+4.1%$307/sqft |
Source:  Smart MLS #24193816 Report a problem Smart MLS #24193816 Report a problem | ||
| 7/24/2026 | Listed for sale | $365,000+64%$295/sqft |
Source: Smart MLS #24193816 Report a problem | ||
| 4/4/2005 | Sold | $222,500$180/sqft |
Source: Public Record Report a problem | ||
Public tax history
| Year | Property taxes | Tax assessment |
|---|---|---|
| 2025 | $6,000 +3.3% | $168,500 |
| 2024 | $5,807 +4% | $168,500 |
| 2023 | $5,584 +3.3% | $168,500 +20.9% |
| 2022 | $5,405 +2.4% | $139,400 |
| 2021 | $5,278 0% | $139,400 |
| 2020 | $5,280 -1.6% | $139,400 |
| 2019 | $5,367 +2.2% | $139,400 |
| 2018 | $5,251 -3% | $139,400 -1.9% |
| 2017 | $5,411 +4.2% | $142,100 |
| 2015 | $5,192 +2.9% | $142,100 |
| 2014 | $5,046 +1.8% | $142,100 |
| 2013 | $4,959 +8.4% | $142,100 -8.6% |
| 2012 | $4,574 +2.3% | $155,420 |
| 2011 | $4,473 +1.5% | $155,420 |
| 2010 | $4,405 +1.8% | $155,420 |
| 2009 | $4,327 +1.5% | $155,420 |
| 2008 | $4,262 +1.3% | $155,420 +20.2% |
| 2007 | $4,209 | $129,340 |
| 2006 | $4,209 +1.9% | $129,340 |
| 2005 | $4,132 +2.3% | $129,340 |
| 2004 | $4,039 +4.8% | $129,340 |
| 2003 | $3,853 | $129,340 |
Find assessor info on the county website
Neighborhood: 06074
Nearby homes
- $355,0002 bd2 ba1.4k sqft27 Hunter Dr, South Windsor, CT 06074Sold
- $963,2004 bd3 ba3.7k sqft25 Sunrise Ln, South Windsor, CT 06074Off Market
- $840,0004 bd3 ba4k sqft35 Sunrise Ln, South Windsor, CT 06074Sold
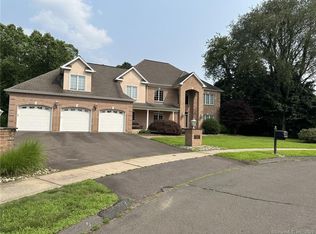
- $394,9002 bd2 ba1.4k sqft12 Hunter Dr, South Windsor, CT 06074Off Market
- $335,0002 bd2 ba1.4k sqft12 Hunter Dr UNIT 12, South Windsor, CT 06074Sold
- $995,7004 bd4 ba3.5k sqft15 Sunrise Ln, South Windsor, CT 06074Off Market
- $1,096,8004 bd4 ba4.6k sqft5 Sunrise Ln, South Windsor, CT 06074Off Market
- $1,105,0004 bd5 ba5.2k sqft26 Sunrise Ln, South Windsor, CT 06074Sold
Nearby schools
GreatSchools rating
- 8/10Eli Terry SchoolGrades: K-5Distance: 1.8 mi
- 8/10Timothy Edwards SchoolGrades: 6-8Distance: 1.7 mi
- 10/10South Windsor High SchoolGrades: 9-12Distance: 0.2 mi
Schools provided by the listing agent
- High: South Windsor
Source: Smart MLS. This data may not be complete. We recommend contacting the local school district to confirm school assignments for this home.
Sell for more on Zillow
Get a Zillow Showcase℠ listing at no additional cost and you could sell for .
$380,100
2% more
+$7,602
With Zillow Showcase(estimated)
$387,702
Sell for more on Zillow
Get a Zillow Showcase℠ listing at no additional cost and you could sell for .
$380,100
2% more
+$7,602
With Zillow Showcase(estimated)
$387,702
- Connecticut
- Hartford County
- South Windsor
- 06074
- 26 Hunter Drive
