Skip main navigation
For sale
  • $2,150,000

    26 Hutton Ln, Colorado Springs, CO 80906

    5beds
    7,060sqft
    : 
    Loading
    Get pre-qualified
    Single Family Residence
    Built in 1966
    0.47 Acres Lot
    $-- Zestimate®
    $305/sqft
    $-- HOA

    What's special

    Mature treesHot tubElectric gateSpacious primary suiteSeparate lavatory roomQuartz countertopsLarge walk-in closet
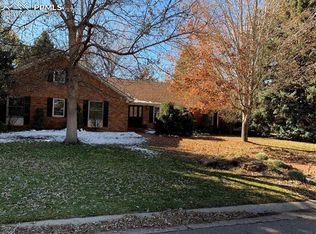
    A Mid-Century Gem situated in the heart of Broadmoor Proper. With just a short walk to the iconic Broadmoor Hotel & Colorado Springs School & minutes to award-winning Cheyenne Mountain schools & world class recreation, this home offers a prime location in one of Colorado Springs’ most admired neighborhoods. Built in 1966 & updated in recent years, the property exudes character, elegance, warmth & livability. The sophisticated front door entrance takes you straight into the dramatic, two-story foyer showcasing a floor to ceiling brick fireplace, grand staircase with a custom designed wrought iron railing, lavish chandelier, hardwood floors & an elevator that provides access to all levels. With over 7,000 sqft., the home offers space for everyone, providing 5 bedrooms, 6 bathrooms & multiple, expansive living & gathering spaces. The recently updated kitchen features quartz countertops, marble backsplash, a large island with a built-in wine rack, Verona oven & KitchenAid appliances. Upstairs you’ll find the spacious primary suite, complete with a gas fireplace, large walk-in closet, walk-out balcony showcasing beautiful mountain views & an adjoining bathroom including a double vanity, spa shower with dual shower heads & separate lavatory room. There are two more sizable bedrooms upstairs which are connected by a Jack & Jill style bathroom. You’ll find the remaining two bedrooms, both with adjoining bathrooms, on the main level & in the basement. The estate size lot with nearly a half-acre of flat, usable space, & mature trees, caters to those who enjoy being outdoors with vast lawn & patio space, a hot tub, as well as, unique & decorative stone pillars. Worth mentioning; 5 gas fireplaces, hardwood floors throughout main & upper level, security system, electric gate, storm shutters that cover all french doors in back, Class 4 Roof (2021), Steel Gutters (2022) Furnace + AC (2021). New Windows, Garage Doors, & Front Door. This home offers the ultimate Broadmoor lifestyle!
    154 days
    |
    321
    |
    11
    |

    Zillow last checked:

    Listing updated:

    Listed by:

    Lindsay Parrish 719-373-9404,

    REMAX PROPERTIES

    Source: elevateMLS,MLS#: 2523811MLS Logo

    Loading...

      Facts & features

      Interior

      Bedrooms & bathrooms
      • Bedrooms: 5
      • Bathrooms: 6
      • Full bathrooms: 2
      • 3/4 bathrooms: 2
      • 1/2 bathrooms: 2
      Other
      • Level: Upper
      • Area: 357 Square Feet
      • Dimensions: 17 x 21
      Heating
      • Baseboard, Forced Air
      Cooling
      • Ceiling Fan(s), Central Air
      Appliances
      • Included: Dishwasher, Disposal, Dryer, Microwave, Range, Refrigerator, Washer
      • Laundry: In Basement, Electric Hook-up
      Features
      • 9Ft + Ceilings, Beamed Ceilings, Crown Molding, French Doors, Great Room, Vaulted Ceiling(s), Pantry, Secondary Suite w/in Home, Wet Bar
      • Flooring: Tile, Wood, Luxury Vinyl
      • Windows: Window Coverings
      • Basement: Full,Finished
      • Has fireplace: Yes
      • Fireplace features: Basement, Gas
      Interior area
      • Total structure area: 7,060
      • Total interior livable area: 7,060 sqft
      • Finished area above ground: 5,546
      • Finished area below ground: 1,514

      Property

      Parking
      • Total spaces: 2
      • Parking features: Attached, Even with Main Level, Garage Door Opener, Oversized, Concrete Driveway
      • Attached garage spaces: 2
      Accessibility
      • Accessibility features: Accessible Elevator Installed
      Features
      • Levels: Two
      • Stories: 2
      • Patio & porch: Concrete
      • Exterior features: Auto Sprinkler System, Electric Gate
      • Has spa: Yes
      • Spa features: Hot Tub/Spa
      • Fencing: Back Yard
      • Has view: Yes
      • View description: Mountain(s)
      Lot
      • Size: 0.47 Acres
      • Features: Corner Lot, Level, Wooded, Hiking Trail, Near Fire Station, Near Park, Near Schools, Near Shopping Center, Landscaped
      Details
      • Parcel number: 7436218001

      Construction

      Type & style
      • Home type: SingleFamily
      • Property subtype: Single Family Residence
      Materials
      • Brick, Frame
      • Roof: Composite Shingle
      Condition
      • Existing Home
      • New construction: No
      • Year built: 1966

      Utilities & green energy

      • Water: Municipal
      • Utilities for property: Electricity Connected, Natural Gas Connected

      Community & HOA

      Community
      • Security: Security System
      Location
      • Region: Colorado Springs

      Financial & listing details

      • Price per square foot: $305/sqft
      • Tax assessed value: $1,429,739
      • Annual tax amount: $6,307
      • Date on market: 2/1/2026
      • Listing terms: Cash,Conventional,VA Loan
      • Electric utility on property: Yes

        Estimated market value

        Not available

        Estimated sales range

        Not available

        Not available

        Price history

        DateEventPrice
        2/1/2026Listed for sale$2,150,000-2.3%$305/sqft
        Source: elevateMLS #2523811 Report a problem
        12/21/2025Listing removed$2,200,000$312/sqft
        Source: elevateMLS #3304731 Report a problem
        4/26/2025Listed for sale$2,200,000+171.2%$312/sqft
        Source: elevateMLS #3304731 Report a problem
        7/14/2024Listing removed--
        Source: Zillow Rentals Report a problem
        6/23/2024Listed for rent$5,500+5.8%$1/sqft
        Source: Zillow Rentals Report a problem
        8/6/2023Listing removed--
        Source: Zillow Rentals Report a problem
        7/19/2023Price change$5,200-5.5%$1/sqft
        Source: Zillow Rentals Report a problem
        7/10/2023Listed for rent$5,500-26.7%$1/sqft
        Source: Zillow Rentals Report a problem
        3/28/2023Listing removed--
        Source: Zillow Rentals Report a problem
        1/31/2023Listed for rent$7,500$1/sqft
        Source: Zillow Rentals Report a problem
        7/7/2021Sold$811,300-4.6%$115/sqft
        Source: Public Record Report a problem
        3/3/2021Listing removed--
        Source: Auction.com 2 Report a problem
        12/14/2020Pending sale$850,000$120/sqft
        Source: Keller Williams Premier Realty, Llc #6471941 Report a problem
        6/16/2020Price change$850,000+6.3%$120/sqft
        Source: Keller Williams Premier Realty #2696457 Report a problem
        6/8/2020Price change$800,000-11.1%$113/sqft
        Source: Keller Williams Premier Realty #2696457 Report a problem
        2/6/2020Price change$900,000-10%$127/sqft
        Source: Keller Williams Premier Realty #2696457 Report a problem
        5/14/2019Price change$1,000,000-4.8%$142/sqft
        Source: Keller Williams Premier Realty LLC #7108267 Report a problem
        4/23/2019Price change$1,050,000-4.5%$149/sqft
        Source: Keller Williams Premier Realty LLC #7108267 Report a problem
        4/8/2019Price change$1,100,000-8.3%$156/sqft
        Source: Keller Williams Premier Realty LLC #7108267 Report a problem
        3/16/2019Listed for sale$1,200,000$170/sqft
        Source: Keller Williams Premier Realty, LLC #7300953 Report a problem

        Public tax history

        YearProperty taxesTax assessment
        2024$6,702 +18.7%$95,800
        2023$5,645 -5.2%$95,800 +13.2%
        2022$5,952 $84,660 -2.8%
        2021-- $87,090 +7.7%
        2020$5,622 +1.1%$80,870
        2019$5,562 +7.1%$80,870 +7.7%
        2018$5,196 -0.4%$75,120
        2017$5,216 +0.4%$75,120 -6.9%
        2016$5,196 -4.3%$80,720
        2015$5,428 +5.7%$80,720 +5%
        2014$5,135 $76,870
        2013-- --
        2012-- $78,440
        2011$5,080 $78,440
        2010-- $78,440
        2009-- $78,440 +6%
        2008-- $74,000
        2006-- $74,000 +73%
        2004-- $42,770
        2003$3,301 +2.7%$42,770 -11.8%
        2002$3,213 -6%$48,470 +2.7%
        2001$3,416 $47,180

        Find assessor info on the county website

        Monthly payment

        Est. payment

        Payment breakdown

        Explore the cost of this home by adjusting the details. Changes won't be saved.
        All calculations are estimates and provided by Zillow, Inc. for informational purposes only. Actual amounts may vary.
        HOA fees may include property taxes on listings classified as Co-Ops. Contact the listing agent and/or owner for fee details.
        Mortgage interest rates are dependent on a number of factors, including credit score, down payment, and repayment length. Interest rate data provided by Zillow Group Marketplace, Inc. as of 1/1/1970 from various mortgage lenders with which we have lead or other similar arrangements; the Estimated Payment is an average of those rates.
        See how much you could borrow to make a competitive offer.

        Climate risks

        Neighborhood: Broadmoor

        Getting around

        35 / 100
        Car-Dependent
        22 / 100
        Minimal Transit
        53 / 100
        Bikeable

        Nearby schools

        GreatSchools rating
        Schools provided by the listing agent
        • District: Cheyenne Mtn-12

        Source: elevateMLS. This data may not be complete. We recommend contacting the local school district to confirm school assignments for this home.

        A local agent can set up tours, give advice and negotiate with sellers.

        Browse local experts

        Similar homes

        Skip to the end of the carouselSkip to the beginning of the carousel