Skip main navigation
Closed
  • Listed by: RE/MAX Town & Country • Connie Joyce
    Bought with: Greenwald Realty Group
    $395,000

    26 Iceland Circle, Keene, NH 03431

    3beds
    1,664sqft
    Single Family Residence
    Built in 1967
    0.33 Acres Lot
    $395,900 Zestimate®
    $237/sqft
    $2,782 Estimated rent

    Home value

    $395,900

    $317,000 - $495,000

    $2,782/mo

    Zestimate® history
    Loading
    Loading...

    Owner options

    List your home for rent

    $2,782/mo

    Rent Zestimate®

    Find your next renter with Zillow Rental Manager. Plus, with online applications, you can quickly screen prospective tenants – for free.

    Learn more

    $2,782/mo

    Rent Zestimate®

    Refinance and save

    $2,767/mo

    Est. payment

    Refinancing to a lower rate could help reduce your monthly payments and save thousands over the life of the loan.

    See today's rates

    $2,767/mo

    Est. payment

    Explore your selling options

    Work with a Zillow partner agent

    Leverage their expertise and Zillow's premium Showcase listings to get your home seen by more buyers.

    Get started

    List with your own agent

    Get your home in front of millions of buyers by listing it on Zillow.

    Learn how to do it

    Sell it yourself

    Take full control of how buyers see your home on Zillow by listing For Sale by Owner (FSBO).

    List your home

    What's special

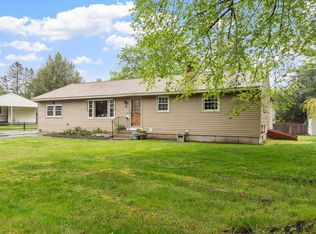
    West Keene Colonial in a truly Great Location. A well loved home for 57 years on a large lot, at the end of a quiet cul-de-sac, with beautiful perennial beds. Keven Postrech of Thatcher Hill Custom Cabinets, updated the eat-In kitchen in 2009. Sweet plant window over the double SS sink offers a view of the broad, open back yard. The kitchen has a chair rail, vinyl floor, French glides in 2 cupboards, and a pull out pantry. Thatcher Hill added many unique features over the years to the home, and embellished the spacious LR with crescent bookcases combined with closed cabinets below. LR with a bow window and lovely light. Family room with a plant window enhanced with bookcases and a side storage cabinet. From the family room you can enter the 26x10 private screened porch with a vaulted ceiling and a skylight. The sunny dining room has a hardwood floor, and 3 windows. Nice half bath on the first floor. Up the stairway to the 3 Bedrooms, and a 3/4 bath with safety features in the shower. The 4th BDR, which as a closet, was converted into a laundry/sewing room with a stackable washer & dryer. Most of the home has hardwood flooring. There is a separate heated office/craft room in the full basement. The large basement is nice and dry with excellent storage & a bulkhead. This is a wonderful location, close to Keene High School, Alumni Field, Ladies Wildwood Park and Wheelock Park & Pool. There are sidewalks to take you right downtown. The Cheshire Rail Trail nearby.

    Zillow last checked:

    Listing updated:

    Listed by:

    Connie Joyce,

    RE/MAX Town & Country 603-357-4100

    Bought with:

    Christine Houston

    Greenwald Realty Group

    Source: PrimeMLS,MLS#: 5044138MLS Logo

    Facts & features

    Interior

    Bedrooms & bathrooms
    • Bedrooms: 3
    • Bathrooms: 2
    • 3/4 bathrooms: 1
    • 1/2 bathrooms: 1
    Heating
    • Baseboard, Hot Water
    Cooling
    • None
    Appliances
    • Included: Dishwasher, Dryer, Refrigerator, Washer, Electric Stove
    • Laundry: 2nd Floor Laundry
    Features
    • Natural Light
    • Flooring: Carpet, Hardwood, Vinyl
    • Basement: Bulkhead,Concrete,Concrete Floor,Full,Partially Finished,Interior Stairs,Storage Space,Unfinished,Interior Entry
    Interior area
    • Total structure area: 1,664
    • Total interior livable area: 1,664 sqft
    • Finished area above ground: 1,664
    • Finished area below ground: 0

    Property

    Parking
    • Parking features: Paved, Parking Spaces 3 - 5
    Features
    • Levels: Two
    • Stories: 2
    • Patio & porch: Screened Porch
    • Exterior features: Garden, Shed
    • Frontage length: Road frontage: 106
    Lot
    • Size: 0.33 Acres
    • Features: Landscaped, Level, Near Paths, Neighborhood, Near School(s)
    Details
    • Parcel number: KEENM558L31
    • Zoning description: LD Residential

    Construction

    Type & style
    • Home type: SingleFamily
    • Architectural style: Colonial
    • Property subtype: Single Family Residence
    Materials
    • Wood Siding
    • Foundation: Concrete
    • Roof: Architectural Shingle
    Condition
    • New construction: No
    • Year built: 1967

    Utilities & green energy

    • Electric: 100 Amp Service, Circuit Breakers
    • Sewer: Public Sewer
    • Utilities for property: Cable Available

    Community & HOA

    Location
    • Region: Keene

    Financial & listing details

    • Price per square foot: $237/sqft
    • Tax assessed value: $237,600
    • Annual tax amount: $7,857
    • Date on market: 6/2/2025
    • Road surface type: Paved

    Price history

    DateEventPrice
    7/11/2025Sold$395,000$237/sqft
    Source: PrimeMLS #5044138 Report a problem
    6/2/2025Listed for sale$395,000$237/sqft
    Source: PrimeMLS #5044138 Report a problem

    Public tax history

    YearProperty taxesTax assessment
    2024$7,857 +3.7%$237,600
    2023$7,577 +2.8%$237,600
    2022$7,373 -0.8%$237,600
    2021$7,432 -2.4%$237,600 +16.4%
    2020$7,613 -0.8%$204,200
    2019$7,678 +1.3%$204,200
    2018$7,580 -0.3%$204,200 0%
    2017$7,604 +2.3%$204,300
    2016$7,434 $204,300
    Find assessor info on the county website

    Neighborhood: 03431

    Nearby schools

    GreatSchools rating
    Schools provided by the listing agent
    • Elementary: Symonds Elementary
    • Middle: Keene Middle School
    • High: Keene High School
    • District: Keene Sch Dst SAU #29

    Source: PrimeMLS. This data may not be complete. We recommend contacting the local school district to confirm school assignments for this home.

    Get pre-qualified for a loan
    At Zillow Home Loans, we can pre-qualify you in as little as 5 minutes with no impact to your credit score.

    An equal housing lender. NMLS #10287.