Skip main navigation
Closed
  • $315,000

    26 Ilex Ct, Penfield, NY 14526

    3beds
    1,771sqft
    Single Family Residence
    Built in 1981
    9,583 Square Feet Lot
    $392,800 Zestimate®
    $178/sqft
    $2,685 Estimated rent

    Home value

    $392,800

    $373,000 - $416,000

    $2,685/mo

    Zestimate® history
    Loading
    Loading...

    Owner options

    List your home for rent

    $2,685/mo

    Rent Zestimate®

    Find your next renter with Zillow Rental Manager. Plus, with online applications, you can quickly screen prospective tenants – for free.

    Learn more

    $2,685/mo

    Rent Zestimate®

    Refinance and save

    $2,298/mo

    Est. payment

    Refinancing to a lower rate could help reduce your monthly payments and save thousands over the life of the loan.

    See today's rates

    $2,298/mo

    Est. payment

    Explore your selling options

    Work with a Zillow partner agent

    Leverage their expertise and Zillow's premium Showcase listings to get your home seen by more buyers.

    Get started

    List with your own agent

    Get your home in front of millions of buyers by listing it on Zillow.

    Learn how to do it

    Sell it yourself

    Take full control of how buyers see your home on Zillow by listing For Sale by Owner (FSBO).

    List your home

    What's special

    Stylish backsplashLiving spacesNew deckingNew patioNew carpetingNew garage doorWalking trails
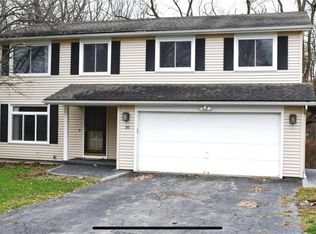
    IMPRESSIVE Penfield home ideally situated on a private cul-de-sac lot, offering both tranquility and convenience. It's just steps away from shopping & a park with walking trails & a pond suitable for skating & fishing. There are three bedrooms, w/ the primary bedroom featuring a walk-in closet & en suite. The cozy family room with vaulted ceiling is equipped w/a wood stove, adding a warm & inviting atmosphere. The kitchen has undergone a COMPLETE renovation w/new cabinets, solid surface countertops, a stylish backsplash, & updated flooring. New appliances enhance the functionality & aesthetics of the kitchen. The addition of a new driveway, new tear off architectural shingled roof, new gutters, new Anderson windows, new Smart thermostat, new garage door with opener, new patio, new sidewalks, and new decking overlooking the private backyard further enhances the outdoor living spaces. The interior living spaces have been upgraded w/ new carpeting & freshly painted throughout, providing a fresh & comfortable atmosphere. The walk-out basement is a great feature, providing valuable additional living space with easy access to the backyard & pool. Delayed Neg. 01/31 at 1PM.

    Zillow last checked:

    Listing updated:

    Listed by:

    Patricia A. Claus-Lapresi 585-388-1400,

    Hunt Real Estate ERA/Columbus

    Bought with:

    Lorraine K. Kane, 10401341149

    Keller Williams Realty Greater Rochester

    Source: NYSAMLSs,MLS#: R1517991MLS LogoOriginating MLS: Rochester

    Facts & features

    Interior

    Bedrooms & bathrooms
    • Bedrooms: 3
    • Bathrooms: 3
    • Full bathrooms: 2
    • 1/2 bathrooms: 1
    • Main level bathrooms: 1
    Bedroom 1
    • Level: Second
    • Dimensions: 15.00 x 9.00
    Bedroom 2
    • Level: Second
    • Dimensions: 14.00 x 13.00
    Bedroom 3
    • Level: Second
    • Dimensions: 11.00 x 10.00
    Basement
    • Level: Basement
    Dining room
    • Level: First
    • Dimensions: 11.00 x 9.00
    Family room
    • Level: First
    • Dimensions: 17.00 x 11.00
    Kitchen
    • Level: First
    • Dimensions: 19.00 x 9.00
    Living room
    • Level: First
    • Dimensions: 31.00 x 11.00
    Heating
    • Gas, Baseboard, Electric, Forced Air
    Appliances
    • Included: Convection Oven, Dryer, Dishwasher, Electric Oven, Electric Range, Electric Water Heater, Disposal, Microwave, Refrigerator, Washer, Water Softener Owned
    Features
    • Ceiling Fan(s), Cathedral Ceiling(s), Separate/Formal Dining Room, Entrance Foyer, Eat-in Kitchen, Separate/Formal Living Room, Sliding Glass Door(s), Storage, Solid Surface Counters, Loft, Bath in Primary Bedroom, Programmable Thermostat
    • Flooring: Carpet, Ceramic Tile, Marble, Resilient, Varies, Vinyl
    • Doors: Sliding Doors
    • Windows: Thermal Windows
    • Basement: Full,Walk-Out Access,Sump Pump
    • Number of fireplaces: 1
    Interior area
    • Total structure area: 1,771
    • Total interior livable area: 1,771 sqft

    Property

    Parking
    • Total spaces: 2.5
    • Parking features: Attached, Electricity, Garage, Driveway, Garage Door Opener
    • Attached garage spaces: 2.5
    Features
    • Levels: Two
    • Stories: 2
    • Patio & porch: Balcony, Deck, Patio
    • Exterior features: Blacktop Driveway, Balcony, Deck, Pool, Patio, Private Yard, See Remarks
    • Pool features: Above Ground
    Lot
    • Size: 9,583 Square Feet
    • Dimensions: 70 x 152
    • Features: Cul-De-Sac, Greenbelt, Near Public Transit, Residential Lot
    Details
    • Parcel number: 2642001391100004035000
    • Special conditions: Standard

    Construction

    Type & style
    • Home type: SingleFamily
    • Architectural style: Contemporary,Colonial
    • Property subtype: Single Family Residence
    Materials
    • Cedar, Wood Siding, Copper Plumbing
    • Foundation: Block
    • Roof: Asphalt,Shingle
    Condition
    • Resale
    • Year built: 1981

    Utilities & green energy

    • Electric: Circuit Breakers
    • Sewer: Connected
    • Water: Connected, Public
    • Utilities for property: Cable Available, High Speed Internet Available, Sewer Connected, Water Connected
    Green energy
    • Energy efficient items: Appliances, Windows

    Community & HOA

    Community
    • Subdivision: Willow Pond Pud Ph I
    Location
    • Region: Penfield

    Financial & listing details

    • Price per square foot: $178/sqft
    • Tax assessed value: $204,800
    • Annual tax amount: $6,278
    • Date on market: 1/25/2024
    • Cumulative days on market: 6 days
    • Listing terms: Cash,Conventional,FHA,VA Loan

    Price history

    DateEventPrice
    3/15/2024Sold$315,000+33.5%$178/sqft
    Source: NYSAMLSs #R1517991 Report a problem
    2/1/2024Pending sale$235,900$133/sqft
    Source: NYSAMLSs #R1517991 Report a problem
    1/25/2024Listed for sale$235,900+118.4%$133/sqft
    Source: NYSAMLSs #R1517991 Report a problem
    12/19/1996Sold$108,000+31.7%$61/sqft
    Source: Public Record Report a problem
    4/3/1996Sold$82,000$46/sqft
    Source: Public Record Report a problem

    Public tax history

    YearProperty taxesTax assessment
    2025-- $204,800
    2024-- $204,800
    2023-- $204,800
    2022-- $204,800 +37%
    2021-- $149,500
    2020-- $149,500
    2018-- $149,500
    2017$3,111 $149,500
    2016-- $149,500
    2015-- $149,500
    2014-- $149,500
    2013-- $149,500
    2012-- $149,500
    2011-- $149,500
    2010-- $149,500
    2009-- $149,500 +13.4%
    2007-- $131,800
    2006-- $131,800
    2005-- $131,800 +22%
    2004-- $108,000
    2003-- $108,000
    2002-- $108,000
    2001-- $108,000 +11.3%
    2000-- $97,000
    Find assessor info on the county website

    Neighborhood: 14526

    Nearby schools

    GreatSchools rating
    Schools provided by the listing agent
    • Elementary: Harris Hill Elementary
    • Middle: Bay Trail Middle
    • High: Penfield Senior High
    • District: Penfield

    Source: NYSAMLSs. This data may not be complete. We recommend contacting the local school district to confirm school assignments for this home.

    Sell for more on Zillow
    Get a Zillow Showcase℠ listing at no additional cost and you could sell for .
    $392,800
    2% more
    +$7,856
    With Zillow Showcase(estimated)
    $400,656