Great value for a single family home alternative. THREE LEVEL TOWNHOUSE features an inviting EAT IN KITCHEN with dining area, S/S Appliances and solarium perfect for YOUR PLANTS AND morning coffee. Entertain in the spacious DINING RM with access to the newer TREK Style DECK. The Living Room offers a charming WOOD FIREPLACE, CEILNG FAN, NEWER FLOORING and lots of room for family game night. ENTIRE UNIT NEWLY painted. A Half Bath with granite countertops completes this level. Heading upstairs on NEW LUSH CARPET you will discover a PRIMARY BEDROOM SUITE. The adjoining SPA INSPIRED BATHROOM has a JETTED tub, and separate shower. The Primary suite has a ROOM SIZE WALK-IN closet, LINENCLOSET and SPACE for an office. Attic access in upper level. The L.L. is a WALK OUT w/ FULL BATH, three closets, and plenty of room for a BEDROOM/GUEST set-up. HUGE LAUNDRY RM on this level. BRAND NEW EXTERIOR VINYL SIDING, ROOF, WINDOWS, DECK and more. VA APPROVED, PET FRIENDLY. DESIREABLE EASTON LOCATION.
Sold for $385,000
$385,000
26 Indian Cove Way Unit 26, South Easton, MA 02375
2beds
2,274sqft
Condominium, Townhouse
Built in 1987
-- sqft lot
$-- Zestimate®
$169/sqft
$-- Estimated rent
Home value
Not available
Estimated sales range
Not available
Not available
Zestimate® history
Owner options
List your home for rent
Find your next renter with Zillow Rental Manager. Plus, with online applications, you can quickly screen prospective tenants – for free.
Refinance and save
$3,373/mo
Est. payment
Refinancing to a lower rate could help reduce your monthly payments and save thousands over the life of the loan.
$3,373/mo
Est. payment
Explore your selling options
Work with a Zillow partner agent
Leverage their expertise and Zillow's premium Showcase listings to get your home seen by more buyers.
Get startedList with your own agent
Get your home in front of millions of buyers by listing it on Zillow.
Learn how to do itSell it yourself
Take full control of how buyers see your home on Zillow by listing For Sale by Owner (FSBO).
List your homeWhat's special
Charming wood fireplaceHuge laundry rmNewer trek style deckPrimary bedroom suiteRoom size walk-in closetNewer flooringLinen closet
Zillow last checked:
Listing updated:
Listed by:
Susan Rybak 781-864-3256,
Keller Williams Elite - Sharon 781-784-6500
Bought with:
Matthew Webber
Divine Real Estate, Inc.
Source: MLS PIN,MLS#: 73459293
Facts & features
Interior
Bedrooms & bathrooms
- Bedrooms: 2
- Bathrooms: 3
- Full bathrooms: 2
- 1/2 bathrooms: 1
Primary bedroom
- Features: Bathroom - Full, Walk-In Closet(s), Flooring - Wall to Wall Carpet, Attic Access
- Level: Second
Bedroom 2
- Features: Closet, Flooring - Wall to Wall Carpet, Exterior Access
- Level: Basement
Primary bathroom
- Features: Yes
Bathroom 1
- Features: Bathroom - Half, Flooring - Stone/Ceramic Tile, Countertops - Stone/Granite/Solid
- Level: First
Bathroom 2
- Features: Bathroom - Full, Closet - Linen, Flooring - Stone/Ceramic Tile, Countertops - Stone/Granite/Solid, Jacuzzi / Whirlpool Soaking Tub, Enclosed Shower - Fiberglass, Lighting - Overhead
- Level: Second
Bathroom 3
- Features: Bathroom - Full, Closet - Linen, Enclosed Shower - Fiberglass
- Level: Basement
Dining room
- Features: Flooring - Laminate, Deck - Exterior, Exterior Access
- Level: Main,First
Family room
- Features: Flooring - Wall to Wall Carpet, Exterior Access, Recessed Lighting
- Level: Basement
Kitchen
- Features: Flooring - Hardwood, Dining Area, Countertops - Stone/Granite/Solid, Exterior Access, Open Floorplan, Remodeled, Stainless Steel Appliances, Peninsula, Lighting - Overhead
- Level: Main,First
Living room
- Features: Skylight, Flooring - Laminate
- Level: Main,First
Heating
- Forced Air, Natural Gas
Cooling
- Central Air
Appliances
- Included: Range, Dishwasher, Refrigerator, Washer, Dryer
- Laundry: Flooring - Stone/Ceramic Tile, In Basement, In Unit
Features
- Open Floorplan, Sun Room, Walk-up Attic, Internet Available - Unknown
- Flooring: Tile, Carpet, Hardwood, Flooring - Hardwood
- Windows: Skylight(s)
- Has basement: Yes
- Number of fireplaces: 1
- Fireplace features: Living Room
- Common walls with other units/homes: 2+ Common Walls
Interior area
- Total structure area: 2,274
- Total interior livable area: 2,274 sqft
- Finished area above ground: 1,416
- Finished area below ground: 858
Property
Parking
- Total spaces: 2
- Parking features: Assigned, Guest
- Uncovered spaces: 2
Features
- Entry location: Unit Placement(Street)
- Patio & porch: Deck - Exterior, Deck - Composite
- Exterior features: Deck - Composite, Garden, Professional Landscaping, Tennis Court(s)
Details
- Parcel number: 2808836
- Zoning: 0
Construction
Type & style
- Home type: Townhouse
- Property subtype: Condominium, Townhouse
Condition
- Year built: 1987
Utilities & green energy
- Sewer: Private Sewer
- Water: Public
Green energy
- Energy efficient items: Thermostat
Community & HOA
Community
- Features: Shopping, Tennis Court(s), Park, Golf, Laundromat, Highway Access, House of Worship, Public School, University
HOA
- Amenities included: Tennis Court(s)
- Services included: Insurance, Maintenance Structure, Road Maintenance, Maintenance Grounds, Snow Removal, Trash, Reserve Funds
- HOA fee: $945 monthly
Location
- Region: South Easton
Financial & listing details
- Price per square foot: $169/sqft
- Tax assessed value: $344,500
- Annual tax amount: $4,299
- Date on market: 12/12/2025
- Exclusions: None
Price history
| Date | Event | Price |
|---|---|---|
| 2/11/2026 | Sold | $385,000-1.3%$169/sqft |
Source: MLS PIN #73459293 Report a problem | ||
| 1/19/2026 | Contingent | $389,900$171/sqft |
Source: MLS PIN #73459293 Report a problem | ||
| 12/3/2025 | Listed for sale | $389,900$171/sqft |
Source: MLS PIN #73459293 Report a problem | ||
Public tax history
Tax history is unavailable.
Neighborhood: 02375
Nearby homes
- $385,0001 bd2 ba1.4k sqft26 Indian Cove Way, South Easton, MA 02375Sold
- $411,1001 bd2 ba1.3k sqft24 Indian Cove Way, South Easton, MA 02375Off Market
- $415,5001 bd2 ba1.3k sqft28 Indian Cove Way, South Easton, MA 02375Off Market
- $396,8001 bd2 ba1.7k sqft22 Indian Cove Way, South Easton, MA 02375Off Market
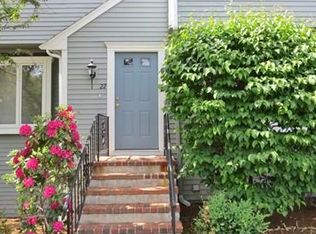
- $400,6001 bd2 ba1.3k sqft35 Indian Cove Way, South Easton, MA 02375Off Market
- $402,9001 bd2 ba1.7k sqft33 Indian Cove Way, South Easton, MA 02375Off Market
- $444,4001 bd3 ba1.7k sqft37 Indian Cove Way, South Easton, MA 02375Off Market
- $411,5002 bd1 ba1.7k sqft59 Indian Cove Way, South Easton, MA 02375Off Market
Nearby schools
GreatSchools rating
- NABlanche A. Ames Elementary SchoolGrades: PK-2Distance: 3.7 mi
- 9/10Easton Middle SchoolGrades: 6-8Distance: 3.9 mi
- 9/10Oliver Ames High SchoolGrades: 9-12Distance: 3.7 mi
Schools provided by the listing agent
- High: Oliver Ames Hs
Source: MLS PIN. This data may not be complete. We recommend contacting the local school district to confirm school assignments for this home.


Get pre-qualified for a loan
At Zillow Home Loans, we can pre-qualify you in as little as 5 minutes with no impact to your credit score.An equal housing lender. NMLS #10287.
- Massachusetts
- Bristol County
- Easton
- 02375
- 26 Indian Cove Way Unit 26