Great seasonal home away from home. Direct waterfront on Billings Lake. Billings lake is a 97 acre Bass management lake. This remodeled 4 bedroom home is waiting for you. Property has a dock, public boat launch is available. This is NOT a driveby property, you are in the forest. Property is convenient to Mystic attractions, Foxwood and Mohegan Sun Casinos,and major travel routes. This is not a drive by property. It will take a minimum of 45 minutes. Listing agent to be present. No short notice.
Sold for $290,000
$290,000
26 Indian Trail, North Stonington, CT 06359
4beds
1,023sqft
Single Family Residence
Built in 1952
7,840 Square Feet Lot
$368,100 Zestimate®
$283/sqft
$2,291 Estimated rent
Home value
$368,100
$331,000 - $405,000
$2,291/mo
Zestimate® history
Owner options
List your home for rent
$2,291/mo
Rent Zestimate®
Find your next renter with Zillow Rental Manager. Plus, with online applications, you can quickly screen prospective tenants – for free.
$2,291/mo
Rent Zestimate®
Refinance and save
$1,989/mo
Est. payment
Refinancing to a lower rate could help reduce your monthly payments and save thousands over the life of the loan.
$1,989/mo
Est. payment
Explore your selling options
Work with a Zillow partner agent
Leverage their expertise and Zillow's premium Showcase listings to get your home seen by more buyers.
Get startedList with your own agent
Get your home in front of millions of buyers by listing it on Zillow.
Learn how to do itSell it yourself
Take full control of how buyers see your home on Zillow by listing For Sale by Owner (FSBO).
List your homeWhat's special
Zillow last checked:
Listing updated:
Listed by:
John Vincent 860-460-3463,
Berkshire Hathaway NE Prop. 860-536-4906
Bought with:
Toula Balestracci, RES.0795833
eXp Realty
Source: Smart MLS,MLS#: 24020606
Facts & features
Interior
Bedrooms & bathrooms
- Bedrooms: 4
- Bathrooms: 1
- Full bathrooms: 1
Primary bedroom
- Features: Softwood Floor
- Level: Upper
- Area: 136.5 Square Feet
- Dimensions: 9.1 x 15
Bedroom
- Features: Hardwood Floor
- Level: Main
- Area: 81 Square Feet
- Dimensions: 9 x 9
Bedroom
- Features: Hardwood Floor
- Level: Main
- Area: 87 Square Feet
- Dimensions: 8.7 x 10
Bedroom
- Features: Softwood Floor
- Level: Upper
- Area: 147 Square Feet
- Dimensions: 9.8 x 15
Bathroom
- Features: Full Bath, Laminate Floor
- Level: Main
- Area: 39.6 Square Feet
- Dimensions: 3.6 x 11
Kitchen
- Level: Main
- Area: 144 Square Feet
- Dimensions: 9 x 16
Living room
- Level: Main
- Area: 247 Square Feet
- Dimensions: 13 x 19
Heating
- Baseboard, Electric
Cooling
- Window Unit(s)
Appliances
- Included: Electric Range, Microwave, Refrigerator, Electric Water Heater, Water Heater
Features
- Basement: Partial,Dirt Floor
- Attic: Storage,Access Via Hatch
- Has fireplace: No
Interior area
- Total structure area: 1,023
- Total interior livable area: 1,023 sqft
- Finished area above ground: 1,023
Property
Parking
- Parking features: None
Features
- Patio & porch: Screened, Porch
- Exterior features: Rain Gutters
- Has view: Yes
- View description: Water
- Has water view: Yes
- Water view: Water
- Waterfront features: Waterfront, Lake
Lot
- Size: 7,840 Square Feet
- Features: Few Trees, Sloped, Seasonal Property
Details
- Parcel number: 2319027
- Zoning: R80
Construction
Type & style
- Home type: SingleFamily
- Architectural style: Cape Cod
- Property subtype: Single Family Residence
Materials
- Vinyl Siding
- Foundation: Stone
- Roof: Asphalt
Condition
- New construction: No
- Year built: 1952
Utilities & green energy
- Sewer: Septic Tank
- Water: Well
Community & HOA
HOA
- Has HOA: No
Location
- Region: North Stonington
Financial & listing details
- Price per square foot: $283/sqft
- Tax assessed value: $121,100
- Annual tax amount: $3,497
- Date on market: 7/25/2024
Price history
| Date | Event | Price |
|---|---|---|
| 7/1/2024 | Sold | $290,000+1.8%$283/sqft |
Source:  Smart MLS #24020606 Report a problem Smart MLS #24020606 Report a problem | ||
| 5/29/2024 | Pending sale | $285,000$279/sqft |
Source: Smart MLS #24020606 Report a problem | ||
| 5/26/2024 | Listed for sale | $285,000+78.1%$279/sqft |
Source: Smart MLS #24020606 Report a problem | ||
| 6/8/2016 | Sold | $160,000$156/sqft |
Source: Public Record Report a problem | ||
Public tax history
| Year | Property taxes | Tax assessment |
|---|---|---|
| 2025 | $3,497 | $121,100 |
| 2024 | $3,497 -0.4% | $121,100 |
| 2023 | $3,511 +1.9% | $121,100 |
| 2022 | $3,445 -0.5% | $121,100 |
| 2021 | $3,463 +7.7% | $121,100 +11.1% |
| 2020 | $3,215 +1.7% | $108,990 |
| 2019 | $3,161 +2.8% | $108,990 |
| 2018 | $3,074 +4.5% | $108,990 |
| 2017 | $2,943 | $108,990 |
| 2016 | $2,943 +1% | $108,990 -2.4% |
| 2015 | $2,914 +1% | $111,650 |
| 2014 | $2,886 +1% | $111,650 |
| 2013 | $2,858 | $111,650 |
Find assessor info on the county website
Neighborhood: 06359
Nearby homes
- $174,0002 bd0 ba464 sqft24 Indian Trl, North Stonington, CT 06359Off Market
- $185,5002 bd1 ba449 sqft28 Indian Trl, North Stonington, CT 06359Off Market
- $201,0001 bd1 ba329 sqft30 Indian Trl, North Stonington, CT 06359Sold
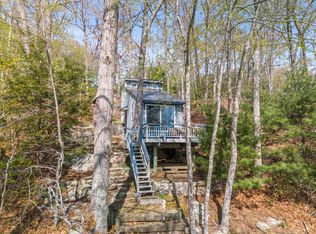
- $2,1007,840 Square Feet102 Cedars Rd, North Stonington, CT 06359Off Market
- $3,36010,454 Square Feet20 Indian Trl, North Stonington, CT 06359Off Market
- $279,5001 bd1 ba724 sqft16 Indian Trl, North Stonington, CT 06359Off Market
- $2,2400.47 Acres100 Cedars Rd, North Stonington, CT 06359Off Market
- $384,9001 bd1 ba1.1k sqft104 Cedars Rd, North Stonington, CT 06359Off Market
Nearby schools
GreatSchools rating
- 7/10North Stonington Elementary SchoolGrades: PK-6Distance: 4.7 mi
- 6/10Wheeler High SchoolGrades: 7-12Distance: 4.8 mi
Schools provided by the listing agent
- Elementary: North Stonington
- High: Wheeler
Source: Smart MLS. This data may not be complete. We recommend contacting the local school district to confirm school assignments for this home.


Get pre-qualified for a loan
At Zillow Home Loans, we can pre-qualify you in as little as 5 minutes with no impact to your credit score.An equal housing lender. NMLS #10287.
Sell for more on Zillow
Get a Zillow Showcase℠ listing at no additional cost and you could sell for .
$368,100
2% more
+$7,362
With Zillow Showcase(estimated)
$375,462
- Connecticut
- New London County
- North Stonington
- 06359
- 26 Indian Trail
Nearby cities
Nearby zip codes
Other North Stonington Topics
- Apartments for Rent in 06359
- Houses for Sale in 06359
- Houses for Rent in 06359
- 06359 Real Estate
- North Stonington Condos
- Houses for Sale in North Stonington
- Newest Listings in North Stonington
- North Stonington Home Values
- North Stonington Real Estate Agents
- North Stonington Refinance
- North Stonington Mortgage Rates
