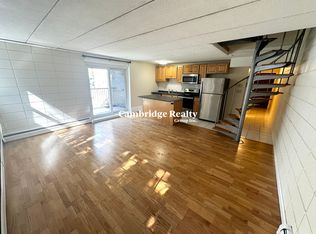
Fantastic Spacious two-level Duplex unit, with 3-bed/2-bath and one assigned parking space, is situated in a prime location in vibrant Central Square. It features a flexible floor plan: the elevated first floor boasts an open kitchen/living/dining area with southwestern light exposure, a well-sized bedroom, and a full bathroom; the second level includes two spacious bedrooms, a full bathroom and an office with a built-in bookshelf with sliding doors to a balcony. Additional highlights include abundant natural light, tree-lined views, ample closet space, and a large assigned storage area. This professionally managed building is conveniently located between Harvard and MIT, just a few blocks from the Red Line "T", bus and Longwood Medical Area shuttle, as well as restaurants, shops, Whole Foods, H Mart, and major routes.
Sold for $870,150
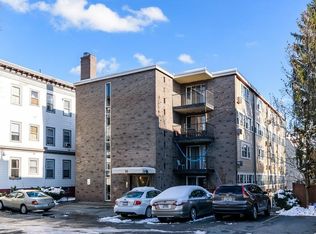
Street View
$870,150
26 Inman St APT 1D, Cambridge, MA 02139
3beds
1,152sqft
Condominium
Built in 1960
-- sqft lot
$894,900 Zestimate®
$755/sqft
$4,678 Estimated rent
Home value
$894,900
$823,000 - $975,000
$4,678/mo
Zestimate® history
Owner options
List your home for rent
$4,678/mo
Rent Zestimate®
Find your next renter with Zillow Rental Manager. Plus, with online applications, you can quickly screen prospective tenants – for free.
$4,678/mo
Rent Zestimate®
Refinance and save
$6,232/mo
Est. payment
Refinancing to a lower rate could help reduce your monthly payments and save thousands over the life of the loan.
$6,232/mo
Est. payment
Explore your selling options
Work with a Zillow partner agent
Leverage their expertise and Zillow's premium Showcase listings to get your home seen by more buyers.
Get startedList with your own agent
Get your home in front of millions of buyers by listing it on Zillow.
Learn how to do itSell it yourself
Take full control of how buyers see your home on Zillow by listing For Sale by Owner (FSBO).
List your homeWhat's special
Zillow last checked:
Listing updated:
Listed by:
Sino-US Realty Team 617-855-5121,
Keller Williams Realty 617-969-9000,
Dan Li 617-855-5121
Bought with:
Sino-US Realty Team
Keller Williams Realty
Source: MLS PIN,MLS#: 73371946
Facts & features
Interior
Bedrooms & bathrooms
- Bedrooms: 3
- Bathrooms: 2
- Full bathrooms: 2
Primary bedroom
- Features: Closet, Flooring - Wall to Wall Carpet, Window(s) - Picture
- Level: Second
- Area: 154
- Dimensions: 14 x 11
Bedroom 2
- Features: Closet, Flooring - Wall to Wall Carpet
- Level: First
- Area: 130
- Dimensions: 13 x 10
Bedroom 3
- Features: Closet, Flooring - Wall to Wall Carpet, Window(s) - Picture, Balcony - Exterior, Slider
- Level: Second
- Area: 204
- Dimensions: 17 x 12
Bathroom 1
- Features: Bathroom - Tiled With Shower Stall, Flooring - Stone/Ceramic Tile
- Level: First
- Area: 40
- Dimensions: 8 x 5
Bathroom 2
- Features: Bathroom - Tiled With Tub & Shower, Flooring - Stone/Ceramic Tile
- Level: Second
- Area: 28
- Dimensions: 7 x 4
Dining room
- Level: First
Kitchen
- Features: Flooring - Stone/Ceramic Tile, Window(s) - Picture, Kitchen Island, Open Floorplan, Remodeled
- Level: First
- Area: 153
- Dimensions: 17 x 9
Living room
- Features: Flooring - Hardwood, Window(s) - Picture
- Level: First
- Area: 187
- Dimensions: 17 x 11
Office
- Features: Closet/Cabinets - Custom Built, Flooring - Wall to Wall Carpet
- Level: Second
- Area: 60
- Dimensions: 10 x 6
Heating
- Baseboard, Natural Gas, Unit Control
Cooling
- Wall Unit(s), None
Appliances
- Included: Range, Dishwasher, Disposal, Microwave, Refrigerator, Freezer
- Laundry: Common Area, In Building
Features
- Closet/Cabinets - Custom Built, Office
- Flooring: Tile, Carpet, Hardwood, Flooring - Wall to Wall Carpet
- Basement: None
- Has fireplace: No
Interior area
- Total structure area: 1,152
- Total interior livable area: 1,152 sqft
- Finished area above ground: 1,152
Property
Parking
- Total spaces: 1
- Parking features: Off Street, Assigned
- Uncovered spaces: 1
Features
- Exterior features: Balcony
Details
- Parcel number: 405211
- Zoning: MR1
- Other equipment: Intercom
Construction
Type & style
- Home type: Condo
- Property subtype: Condominium
Materials
- Brick, Stone
- Roof: Rubber
Condition
- Year built: 1960
Utilities & green energy
- Sewer: Public Sewer
- Water: Public
- Utilities for property: for Electric Range
Community & HOA
Community
- Features: Public Transportation, Shopping, Park, Medical Facility, Highway Access, Public School, T-Station, University
- Security: Intercom
HOA
- Amenities included: Hot Water
- Services included: Heat, Water, Sewer, Insurance, Maintenance Structure, Snow Removal, Trash
- HOA fee: $557 monthly
Location
- Region: Cambridge
Financial & listing details
- Price per square foot: $755/sqft
- Tax assessed value: $875,200
- Annual tax amount: $2,312
- Date on market: 1/18/2026
Price history
| Date | Event | Price |
|---|---|---|
| 7/10/2025 | Sold | $870,150-3.2%$755/sqft |
Source: MLS PIN #73371946 Report a problem | ||
| 7/10/2025 | Listing removed | $5,200$5/sqft |
Source: MLS PIN #73379997 Report a problem | ||
| 5/27/2025 | Listed for rent | $5,200+15.6%$5/sqft |
Source: MLS PIN #73379997 Report a problem | ||
| 5/8/2025 | Price change | $899,000-5.3%$780/sqft |
Source: MLS PIN #73371946 Report a problem | ||
| 3/6/2025 | Listed for sale | $949,000$824/sqft |
Source: MLS PIN #73341937 Report a problem | ||
| 3/1/2025 | Listing removed | $4,500$4/sqft |
Source: MLS PIN #73322374 Report a problem | ||
| 1/2/2025 | Listed for rent | $4,500-8.2%$4/sqft |
Source: MLS PIN #73322374 Report a problem | ||
| 12/26/2024 | Listing removed | $4,900$4/sqft |
Source: MLS PIN #73311304 Report a problem | ||
| 11/10/2024 | Listed for rent | $4,900$4/sqft |
Source: MLS PIN #73311304 Report a problem | ||
| 11/1/2024 | Listing removed | $949,000$824/sqft |
Source: MLS PIN #73292539 Report a problem | ||
| 10/17/2024 | Price change | $949,000-4%$824/sqft |
Source: MLS PIN #73292539 Report a problem | ||
| 9/19/2024 | Listed for sale | $989,000+26%$859/sqft |
Source: MLS PIN #73292539 Report a problem | ||
| 4/25/2017 | Sold | $785,000+16.3%$681/sqft |
Source: Public Record Report a problem | ||
| 3/29/2017 | Pending sale | $675,000$586/sqft |
Source: Hammond Residential Real Estate #72133239 Report a problem | ||
| 3/20/2017 | Listed for sale | $675,000+487%$586/sqft |
Source: Hammond Residential Real Estate #72133239 Report a problem | ||
| 6/6/1997 | Sold | $115,000+7.5%$100/sqft |
Source: Public Record Report a problem | ||
| 11/12/1996 | Sold | $106,950$93/sqft |
Source: Public Record Report a problem | ||
Public tax history
| Year | Property taxes | Tax assessment |
|---|---|---|
| 2025 | $5,575 +7.6% | $878,000 +0.3% |
| 2024 | $5,181 +4.7% | $875,200 +3.7% |
| 2023 | $4,947 +0.3% | $844,200 +1.4% |
| 2022 | $4,930 +2.8% | $832,700 +1.6% |
| 2021 | $4,796 +5.1% | $819,900 +3.3% |
| 2020 | $4,565 +4.2% | $793,900 +7.6% |
| 2019 | $4,383 +7.1% | $737,900 +13.4% |
| 2018 | $4,092 +3.3% | $650,600 +6.6% |
| 2017 | $3,962 +6% | $610,500 +14.1% |
| 2016 | $3,739 +0.8% | $534,900 +12.8% |
| 2015 | $3,709 +4% | $474,300 +11.4% |
| 2014 | $3,568 +0.2% | $425,800 +3.6% |
| 2013 | $3,561 +7.8% | $411,200 +5.6% |
| 2012 | $3,302 +3.9% | $389,400 |
| 2011 | $3,178 +5.7% | $389,400 |
| 2010 | $3,006 +7.6% | $389,400 +5.4% |
| 2009 | $2,793 +1.7% | $369,400 -0.9% |
| 2008 | $2,745 -3.1% | $372,900 -1.6% |
| 2007 | $2,834 | $378,900 |
Find assessor info on the county website
Neighborhood: Mid-Cambridge
Nearby homes
- $1,029,8003 bd2 ba1.4k sqft26 Inman St APT 1A, Cambridge, MA 02139Off Market
- $1,011,6004 bd2 ba1.1k sqft26 Inman St APT 1B, Cambridge, MA 02139Off Market
- $862,0003 bd2 ba1.1k sqft26 Inman St APT 1C, Cambridge, MA 02139Off Market
- $1,074,6004 bd2 ba1.1k sqft26 Inman St #2A, Cambridge, MA 02139Off Market
- $926,4004 bd1 ba1.1k sqft26 Inman St #2B, Cambridge, MA 02139Off Market
- $971,7003 bd2 ba1.1k sqft26 Inman St #2C, Cambridge, MA 02139Off Market
- $952,5004 bd2 ba1.1k sqft26 Inman St #2D, Cambridge, MA 02139Off Market
- $494,1001 bd1 ba800 sqft26 Inman St, Cambridge, MA 02139Off Market
Nearby schools
GreatSchools rating
- 9/10John M. Tobin Montessori SchoolGrades: PK-5Distance: 0.2 mi
- 9/10The Amigos SchoolGrades: PK-8Distance: 0.4 mi
- 8/10Cambridge Rindge and Latin SchoolGrades: 9-12Distance: 0.6 mi
Get a cash offer in 3 minutes
Find out how much your home could sell for in as little as 3 minutes with a no-obligation cash offer.
Estimated market value
$894,900
Get a cash offer in 3 minutes
Find out how much your home could sell for in as little as 3 minutes with a no-obligation cash offer.
Estimated market value
$894,900
- Massachusetts
- Middlesex County
- Cambridge
- 02139
- Mid-Cambridge
- 26 Inman St Apartment 1D
