Single family residence, a single story, on a large flat lot, in excellent condition, just pretty much original condition. There was a newer heater, new AC unit, new water filter, new plumbing pipes and the roof was replaced about 15 years ago. This is being input for COMP purposes only.
Sold for $4,850,000
Listed by: Douglas Elliman Of California • Denine Kerns • 949-662-1633
Bought with: Douglas Elliman Of California
$4,850,000
26 Inverness Ln, Newport Beach, CA 92660
5beds
3,074sqft
Single Family Residence
Built in 1972
0.36 Acres Lot
$5,739,200 Zestimate®
$1,578/sqft
$-- Estimated rent
Home value
$5,739,200
$5.17M - $6.43M
Not available
Zestimate® history
Owner options
List your home for rent
Find your next renter with Zillow Rental Manager. Plus, with online applications, you can quickly screen prospective tenants – for free.
Refinance and save
$32,641/mo
Est. payment
Refinancing to a lower rate could help reduce your monthly payments and save thousands over the life of the loan.
$32,641/mo
Est. payment
Explore your selling options
Work with a Zillow partner agent
Leverage their expertise and Zillow's premium Showcase listings to get your home seen by more buyers.
Get startedList with your own agent
Get your home in front of millions of buyers by listing it on Zillow.
Learn how to do itSell it yourself
Take full control of how buyers see your home on Zillow by listing For Sale by Owner (FSBO).
List your homeWhat's special
Zillow last checked:
Listing updated:
Listed by:
Denine Kerns DRE #01248229 949-662-1633,
Douglas Elliman Of California
Bought with:
Denine Kerns, DRE #01248229
Douglas Elliman Of California
Source: CRMLS,MLS#: NP24030564 Originating MLS: California Regional MLS
Originating MLS: California Regional MLSFacts & features
Interior
Bedrooms & bathrooms
- Bedrooms: 5
- Bathrooms: 3
- Full bathrooms: 3
- Main level bathrooms: 3
- Main level bedrooms: 5
Rooms
- Room types: Attic, Bedroom, Den, Entry/Foyer, Family Room, Guest Quarters, Kitchen, Laundry, Living Room, Primary Bathroom, Primary Bedroom, Office, Utility Room, Dining Room
Bedroom
- Features: All Bedrooms Down
Bathroom
- Features: Bathroom Exhaust Fan, Bathtub, Closet, Dual Sinks, Linen Closet, Separate Shower, Tub Shower, Vanity
Kitchen
- Features: Stone Counters, Utility Sink
Heating
- Central, Forced Air, Fireplace(s)
Cooling
- Central Air
Appliances
- Included: Dishwasher, Exhaust Fan, Disposal, Refrigerator, Range Hood, Water Heater, Dryer, Washer
- Laundry: Washer Hookup, Electric Dryer Hookup, Inside, Laundry Room
Features
- Breakfast Bar, Breakfast Area, Cathedral Ceiling(s), Separate/Formal Dining Room, Eat-in Kitchen, Granite Counters, High Ceilings, In-Law Floorplan, Living Room Deck Attached, Open Floorplan, Stone Counters, Recessed Lighting, Storage, Tile Counters, Unfurnished, All Bedrooms Down, Attic, Bedroom on Main Level, Dressing Area, Main Level Primary, Primary Suite
- Flooring: Carpet, Tile, Wood
- Doors: French Doors, Mirrored Closet Door(s), Sliding Doors
- Windows: Blinds, Plantation Shutters
- Has fireplace: Yes
- Fireplace features: Family Room, Gas, Gas Starter, Living Room, Primary Bedroom, Raised Hearth
- Common walls with other units/homes: No Common Walls
Interior area
- Total interior livable area: 3,074 sqft
- Finished area below ground: 0
Property
Parking
- Total spaces: 3
- Parking features: Concrete, Door-Multi, Direct Access, Driveway Level, Driveway, Garage Faces Front, Garage, Garage Door Opener, Private, Side By Side
- Attached garage spaces: 3
Accessibility
- Accessibility features: Customized Wheelchair Accessible, Safe Emergency Egress from Home, Low Pile Carpet, No Stairs, Parking, Accessible Doors, Accessible Entrance
Features
- Levels: One
- Stories: 1
- Entry location: 1
- Patio & porch: Rear Porch, Concrete, Deck, Front Porch, Open, Patio, Wrap Around
- Pool features: None
- Spa features: None
- Fencing: Block,Good Condition,Wood
- Has view: Yes
- View description: Courtyard, Neighborhood, Trees/Woods
- Waterfront features: Ocean Side Of Freeway
Lot
- Size: 0.36 Acres
- Features: 0-1 Unit/Acre, Back Yard, Corners Marked, Cul-De-Sac, Front Yard, Garden, Sprinklers In Rear, Sprinklers In Front, Lawn, Landscaped, Near Park, Rectangular Lot, Sprinklers Timer, Sprinklers On Side, Sprinkler System, Street Level, Sloped Up, Value In Land, Walkstreet, Yard
Details
- Additional structures: Storage
- Parcel number: 44221103
- Special conditions: Trust
Construction
Type & style
- Home type: SingleFamily
- Architectural style: Traditional,Patio Home
- Property subtype: Single Family Residence
Materials
- Stucco
- Foundation: Slab
- Roof: Flat Tile
Condition
- Repairs Cosmetic
- New construction: No
- Year built: 1972
Utilities & green energy
- Electric: Electricity - On Property, 220 Volts in Garage, Standard
- Sewer: Public Sewer, Sewer Tap Paid
- Water: Public
- Utilities for property: Cable Connected, Electricity Connected, Natural Gas Connected, Phone Connected, Sewer Connected, Water Connected, Overhead Utilities
Community & HOA
Community
- Features: Biking, Curbs, Golf, Gutter(s), Hiking, Storm Drain(s), Street Lights, Suburban, Sidewalks, Gated, Park
- Security: Security System, Carbon Monoxide Detector(s), Fire Detection System, Gated with Guard, Gated Community, Gated with Attendant, 24 Hour Security, Smoke Detector(s), Security Guard
- Subdivision: Big Canyon Broadmoor (Bcbm)
HOA
- Has HOA: Yes
- Amenities included: Call for Rules, Controlled Access, Management, Other, Guard, Security
- HOA fee: $228 monthly
- HOA name: Big Canyon
- HOA phone: 949-640-6040
- Second HOA fee: $1,080 quarterly
- Second HOA name: Canyon Crest
- Second HOA phone: 949-640-6040
Location
- Region: Newport Beach
Financial & listing details
- Price per square foot: $1,578/sqft
- Tax assessed value: $5,045,940
- Date on market: 3/3/2024
- Listing terms: Cash to New Loan
- Road surface type: Paved
Price history
| Date | Event | Price |
|---|---|---|
| 2/29/2024 | Sold | $4,850,000$1,578/sqft |
Source:  CRMLS #NP24030564 Report a problem CRMLS #NP24030564 Report a problem | ||
Public tax history
| Year | Property taxes | Tax assessment |
|---|---|---|
| 2026 | -- | $5,045,940 +2% |
| 2025 | $52,236 +11.4% | $4,947,000 +12.4% |
| 2024 | $46,884 +1357.4% | $4,400,000 +1525.9% |
| 2023 | $3,217 +1.8% | $270,625 +2% |
| 2022 | $3,159 +1.9% | $265,319 +2% |
| 2021 | $3,101 +1% | $260,117 +1% |
| 2020 | $3,071 | $257,450 +2% |
| 2019 | $3,071 +1.9% | $252,402 +2% |
| 2018 | $3,014 +6.4% | $247,453 +2% |
| 2017 | $2,832 | $242,601 +2% |
| 2016 | $2,832 +2.2% | $237,845 +1.5% |
| 2015 | $2,770 +3.5% | $234,273 +2% |
| 2014 | $2,676 | $229,684 +0.5% |
| 2013 | -- | $228,646 +2% |
| 2012 | -- | $224,163 +2% |
| 2011 | -- | $219,768 +0.8% |
| 2010 | -- | $218,126 -0.2% |
| 2009 | -- | $218,646 +2% |
| 2008 | -- | $214,359 +2% |
| 2007 | -- | $210,156 +2% |
| 2006 | -- | $206,036 +2% |
| 2005 | -- | $201,997 +2% |
| 2004 | -- | $198,037 +1.9% |
| 2003 | -- | $194,408 +2% |
| 2002 | -- | $190,597 +2% |
| 2001 | $1,918 +2.6% | $186,860 +2% |
| 2000 | $1,869 | $183,197 |
Find assessor info on the county website
Neighborhood: 92660
Nearby homes
- $6,780,1004 bd3 ba3.7k sqft24 Inverness Ln, Newport Beach, CA 92660Off Market

- $3,473,1004 bd2 ba2.8k sqft5 Torrey Pines Ln, Newport Beach, CA 92660Off Market
- $7,379,0004 bd4 ba6.5k sqft2 Winged Foot Ln, Newport Beach, CA 92660Off Market
- $7,607,9005 bd4 ba4.5k sqft29 Inverness Ln, Newport Beach, CA 92660Off Market
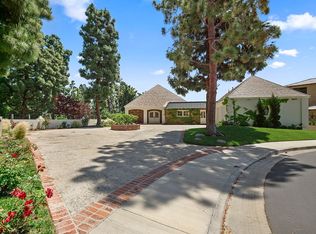
- $9,191,6006 bd5 ba7k sqft27 Inverness Ln, Newport Beach, CA 92660Off Market
- $6,038,2004 bd4 ba3.7k sqft25 Inverness Ln, Newport Beach, CA 92660Off Market
- $4,998,1003 bd3 ba3.5k sqft22 Inverness Ln, Newport Beach, CA 92660Off Market
- $4,221,6004 bd2 ba3.2k sqft3 Torrey Pines Ln, Newport Beach, CA 92660Off Market
Nearby schools
GreatSchools rating
- 9/10Abraham Lincoln Elementary SchoolGrades: K-6Distance: 1.1 mi
- 8/10Corona Del Mar High SchoolGrades: 7-12Distance: 0.9 mi
Get a cash offer in 3 minutes
Find out how much your home could sell for in as little as 3 minutes with a no-obligation cash offer.
Estimated market value
$5,739,200
Get a cash offer in 3 minutes
Find out how much your home could sell for in as little as 3 minutes with a no-obligation cash offer.
Estimated market value
$5,739,200
- California
- Orange County
- Newport Beach
- 92660
- 26 Inverness Ln
