A BIG OFFER - 5k in sellers closing credit. Buy down rates or use for closing. Welcome to the 2024 built, Brooklyn model at Harmony’s new community, a beautifully designed 4-bedroom, 2.5-bath colonial offering over 3100 sqft of living space with premium upgrades. The first floor features a spacious great room with hardwood flooring and recessed lighting, a gourmet kitchen with upgraded appliances, backsplash, and breakfast area, a formal dining room, and a private study with French doors. 2nd floor offers a luxurious primary suite including a walk-in closet and spa-like bath, complemented by three additional bedrooms and a guest bath with double vanity. The finished basement adds 550 sqft of versatile living space. Energy efficiency is ensured with a prepaid 25-year solar lease, while smart features include Eufy cameras, video doorbell, and a smart garage lock. Complete with a 2-car garage, farmer’s porch, and rear deck, this home is ready to be your families. Come see this rare gem
Sold for $868,000
$868,000
26 Iris Ln, Bellingham, MA 02019
4beds
3,145sqft
Single Family Residence
Built in 2024
10,855 Square Feet Lot
$897,900 Zestimate®
$276/sqft
$5,176 Estimated rent
Home value
$897,900
$835,000 - $970,000
$5,176/mo
Zestimate® history
Owner options
List your home for rent
$5,176/mo
Rent Zestimate®
Find your next renter with Zillow Rental Manager. Plus, with online applications, you can quickly screen prospective tenants – for free.
$5,176/mo
Rent Zestimate®
Refinance and save
$5,845/mo
Est. payment
Refinancing to a lower rate could help reduce your monthly payments and save thousands over the life of the loan.
$5,845/mo
Est. payment
Explore your selling options
Work with a Zillow partner agent
Leverage their expertise and Zillow's premium Showcase listings to get your home seen by more buyers.
Get startedList with your own agent
Get your home in front of millions of buyers by listing it on Zillow.
Learn how to do itSell it yourself
Take full control of how buyers see your home on Zillow by listing For Sale by Owner (FSBO).
List your homeWhat's special
Zillow last checked:
Listing updated:
Listed by:
Praveena Kanipakam 781-332-6559,
REMAX Executive Realty 508-872-3113,
Praveena Kanipakam 781-332-6559
Bought with:
Praveena Kanipakam
REMAX Executive Realty
Source: MLS PIN,MLS#: 73431426
Facts & features
Interior
Bedrooms & bathrooms
- Bedrooms: 4
- Bathrooms: 3
- Full bathrooms: 2
- 1/2 bathrooms: 1
Primary bedroom
- Features: Bathroom - Full, Ceiling Fan(s), Flooring - Wall to Wall Carpet, Recessed Lighting
- Level: Second
- Area: 240
- Dimensions: 16 x 15
Bedroom 2
- Features: Flooring - Wall to Wall Carpet, Recessed Lighting
- Level: Second
- Area: 165
- Dimensions: 11 x 15
Bedroom 3
- Features: Flooring - Wall to Wall Carpet, Recessed Lighting
- Level: Second
- Area: 165
- Dimensions: 11 x 15
Bedroom 4
- Features: Ceiling Fan(s), Flooring - Wall to Wall Carpet, Recessed Lighting
- Level: Second
- Area: 132
- Dimensions: 11 x 12
Primary bathroom
- Features: Yes
Bathroom 1
- Features: Bathroom - Full, Flooring - Stone/Ceramic Tile, Slider
- Level: Second
Bathroom 2
- Features: Bathroom - Full, Flooring - Stone/Ceramic Tile, Double Vanity
- Level: Second
- Area: 90
- Dimensions: 10 x 9
Bathroom 3
- Features: Bathroom - Half, Flooring - Stone/Ceramic Tile
- Level: First
- Area: 21
- Dimensions: 7 x 3
Dining room
- Features: Flooring - Hardwood, Recessed Lighting
- Level: First
- Area: 143
- Dimensions: 13 x 11
Kitchen
- Features: Bathroom - Half, Flooring - Hardwood, Recessed Lighting
- Level: First
- Area: 528
- Dimensions: 22 x 24
Heating
- Central, Forced Air, Heat Pump, Electric, ENERGY STAR Qualified Equipment
Cooling
- Central Air, ENERGY STAR Qualified Equipment, Air Source Heat Pumps (ASHP), Whole House Fan
Appliances
- Included: Electric Water Heater, Water Heater, Range, Disposal, Microwave, Refrigerator, Freezer, ENERGY STAR Qualified Refrigerator, ENERGY STAR Qualified Dryer, ENERGY STAR Qualified Dishwasher, ENERGY STAR Qualified Washer, Range Hood, Cooktop, Rangetop - ENERGY STAR, Oven, Plumbed For Ice Maker
- Laundry: Electric Dryer Hookup, Washer Hookup, Second Floor
Features
- Closet, Recessed Lighting, Ceiling Fan(s), Mud Room, Study, Great Room, Solar Tube(s), Finish - Sheetrock, High Speed Internet
- Flooring: Tile, Carpet, Hardwood, Flooring - Hardwood
- Doors: French Doors, Insulated Doors
- Windows: Insulated Windows, Screens
- Basement: Partially Finished,Bulkhead,Radon Remediation System
- Has fireplace: No
Interior area
- Total structure area: 3,145
- Total interior livable area: 3,145 sqft
- Finished area above ground: 2,585
- Finished area below ground: 560
Property
Parking
- Total spaces: 4
- Parking features: Attached, Garage Door Opener, Oversized, Paved Drive, Paved
- Attached garage spaces: 2
- Uncovered spaces: 2
Features
- Patio & porch: Porch, Deck - Wood, Patio
- Exterior features: Porch, Deck - Wood, Patio, Rain Gutters, Sprinkler System, Screens, Drought Tolerant/Water Conserving Landscaping, Garden
Lot
- Size: 10,855 Square Feet
- Features: Wooded, Level
Details
- Parcel number: 5195263
- Zoning: SUBN
Construction
Type & style
- Home type: SingleFamily
- Architectural style: Colonial
- Property subtype: Single Family Residence
Materials
- Conventional (2x4-2x6)
- Foundation: Concrete Perimeter
- Roof: Shingle
Condition
- Year built: 2024
Utilities & green energy
- Electric: 110 Volts, Circuit Breakers, Net Meter, Smart Grid Meter
- Sewer: Public Sewer
- Water: Public
- Utilities for property: for Electric Range, for Electric Oven, for Electric Dryer, Washer Hookup, Icemaker Connection
Green energy
- Energy efficient items: Attic Vent Elec., Thermostat
- Energy generation: Solar
- Water conservation: Water-Smart Landscaping
Community & HOA
Community
- Features: Park, Conservation Area, Public School, T-Station, Sidewalks
- Security: Security System
HOA
- Has HOA: Yes
- HOA fee: $25 monthly
Location
- Region: Bellingham
Financial & listing details
- Price per square foot: $276/sqft
- Tax assessed value: $788,978
- Annual tax amount: $9,909
- Date on market: 8/3/2026
- Exclusions: Some Of The Staged Items, Furniture's And Tv Are Excluded From Sale. Ask For A List Of Items
- Road surface type: Paved
Price history
| Date | Event | Price |
|---|---|---|
| 12/17/2025 | Sold | $868,000-0.8%$276/sqft |
Source: MLS PIN #73431426 Report a problem | ||
| 9/16/2025 | Listed for sale | $875,000$278/sqft |
Source: MLS PIN #73431426 Report a problem | ||
Public tax history
| Year | Property taxes | Tax assessment |
|---|---|---|
| 2025 | $9,621 +728.7% | $766,000 +748.3% |
| 2024 | $1,161 +17.6% | $90,300 +19.4% |
| 2023 | $987 | $75,600 |
Find assessor info on the county website
Neighborhood: 02019
Nearby homes
- $816,1004 bd2 ba2.7k sqft24 Iris Ln, Bellingham, MA 02019Off Market
- $756,0004 bd2 ba2.5k sqft28 Iris Ln, Bellingham, MA 02019Off Market
- $850,900-- bd-- ba-- sqft41 Lilac Ave, Bellingham, MA 02019Off Market
- $794,9004 bd3 ba2.5k sqft39 Lilac Ave, Bellingham, MA 02019Sold
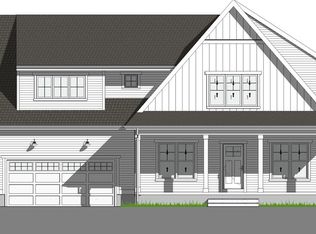
- $624,300-- bd-- ba-- sqft37 Lilac Ave, Bellingham, MA 02019Off Market
- $926,0004 bd3 ba3.2k sqft22 Iris Ln, Bellingham, MA 02019Off Market
- $919,5004 bd2 ba2.9k sqft31 Iris Ln, Bellingham, MA 02019Off Market
- $900,0004 bd2 ba2.7k sqft29 Iris Ln, Bellingham, MA 02019Off Market
Nearby schools
GreatSchools rating
- 5/10Bellingham Memorial Middle SchoolGrades: 4-7Distance: 1 mi
- 4/10Bellingham High SchoolGrades: 8-12Distance: 1.1 mi
- 6/10South Elementary SchoolGrades: PK-3Distance: 1.9 mi
Schools provided by the listing agent
- Elementary: Joseph F. Dipietro
- Middle: Bellingham Memorial School
- High: Bellingham High School
Source: MLS PIN. This data may not be complete. We recommend contacting the local school district to confirm school assignments for this home.
Get a cash offer in 3 minutes
Find out how much your home could sell for in as little as 3 minutes with a no-obligation cash offer.
Estimated market value
$897,900
Get a cash offer in 3 minutes
Find out how much your home could sell for in as little as 3 minutes with a no-obligation cash offer.
Estimated market value
$897,900
