2 story traditional home located in Dupont, PA. 4-5 bedrooms with walk in closets. 4 bathrooms. 2nd floor toy room that could be used as a 6th bedroom if desired. Master bedroom has 2 walk-in closets. 2nd upstairs bedroom has 1 closet as well as a linen closet with its own private bathroom. 3rd upstairs bedroom has a huge walk-in closet, and 4th upstairs bedroom has a huge walk-in closet and a separate closet. Connecting the 3rd and 4th bedrooms is a Jack-n-Jill bathroom. On the first floor there are 9' ceilings. 1st floor has a large gourmet kitchen, dinning room, living room, family room, 5th bedroom (or 1st floor den), full bathroom, and heated sunroom. There are Murphy Beds in the 2nd and 5th bedrooms. The gourmet kitchen is equipped with Jenn Aire appliances. There are 2 laundry rooms (1st and 2nd floors). The garage is an extra wide 2 car garage. The walk-out basement is huge awaiting your finishing touch (has rough plumbing for a 5th full bathroom as well as a full kitchen). The backyard is vinyl fenced with a 16'x30' saltwater pool. There are large patio areas in the backyard for tons of entertaining. There is a 10'x12' shed for outdoor storage. There are upgraded baseboard and window moldings as well as crown molding throughout. There are hard wood floors, tile, and carpet throughout. All window treatments are included. All cabinets are custom with granite counters. Home security system with cameras overlooking the entire home. 2 tankless hot water heaters. Home is in great shape! Sold as-is; welcome to any home inspections for your purpose. For a showing, please call (570) 209-2694. Please be pre-qualified or no showing (sorry). This is a home for a growing family!!
Sold for $565,000
$565,000
26 Ivy Ln, Dupont, PA 18641
5beds
3,500sqft
SingleFamily
Built in 2016
0.4 Acres Lot
$629,700 Zestimate®
$161/sqft
$3,395 Estimated rent
Home value
$629,700
$598,000 - $661,000
$3,395/mo
Zestimate® history
Owner options
List your home for rent
$3,395/mo
Rent Zestimate®
Find your next renter with Zillow Rental Manager. Plus, with online applications, you can quickly screen prospective tenants – for free.
$3,395/mo
Rent Zestimate®
Refinance and save
$3,657/mo
Est. payment
Refinancing to a lower rate could help reduce your monthly payments and save thousands over the life of the loan.
$3,657/mo
Est. payment
Explore your selling options
Work with a Zillow partner agent
Leverage their expertise and Zillow's premium Showcase listings to get your home seen by more buyers.
Get startedList with your own agent
Get your home in front of millions of buyers by listing it on Zillow.
Learn how to do itSell it yourself
Take full control of how buyers see your home on Zillow by listing For Sale by Owner (FSBO).
List your homeWhat's special
Facts & features
Interior
Bedrooms & bathrooms
- Bedrooms: 5
- Bathrooms: 4
- Full bathrooms: 3
- 3/4 bathrooms: 1
Heating
- Baseboard, Forced air, Electric, Gas
Cooling
- Central
Appliances
- Included: Dishwasher, Garbage disposal, Microwave, Range / Oven, Refrigerator
Features
- Flooring: Tile, Carpet, Hardwood
- Basement: Unfinished
- Has fireplace: Yes
Interior area
- Total interior livable area: 3,500 sqft
Property
Parking
- Parking features: Garage
Lot
- Size: 0.4 Acres
Details
- Parcel number: 15E12NE6002014
Construction
Type & style
- Home type: SingleFamily
Condition
- Year built: 2016
Community & HOA
Location
- Region: Dupont
Financial & listing details
- Price per square foot: $161/sqft
- Tax assessed value: $399,300
- Annual tax amount: $9,831
Price history
| Date | Event | Price |
|---|---|---|
| 5/10/2024 | Sold | $565,000+1.1%$161/sqft |
Source: Public Record Report a problem | ||
| 2/27/2024 | Listed for sale | $559,000+1.8%$160/sqft |
Source: Luzerne County AOR #24-813 Report a problem | ||
| 10/28/2023 | Listing removed | -- |
Source: Owner Report a problem | ||
| 7/30/2023 | Listed for sale | $549,000+1120%$157/sqft |
Source: Owner Report a problem | ||
| 9/25/2018 | Listing removed | $45,000$13/sqft |
Source: Berkshire Hathaway HomeServices Poggi, REALTORS Back Mtn #17-6452 Report a problem | ||
| 12/15/2017 | Listed for sale | $45,000+2.3%$13/sqft |
Source: Berkshire Hathaway HomeServices Poggi, REALTORS Back Mtn #17-6452 Report a problem | ||
| 9/4/2015 | Sold | $44,000$13/sqft |
Source: Public Record Report a problem | ||
Public tax history
| Year | Property taxes | Tax assessment |
|---|---|---|
| 2023 | $9,831 +0.8% | $399,300 |
| 2022 | $9,757 | $399,300 |
| 2021 | $9,757 +3.2% | $399,300 |
| 2020 | $9,456 | $399,300 |
| 2019 | $9,456 +4.4% | $399,300 |
| 2018 | $9,058 | $399,300 |
| 2017 | -- | $399,300 +976.3% |
| 2016 | -- | $37,100 |
| 2015 | -- | $37,100 |
| 2014 | -- | $37,100 |
Find assessor info on the county website
Neighborhood: 18641
Nearby homes
- $464,6003 bd3 ba2.9k sqft24 Ivy Ln, Dupont, PA 18641Off Market
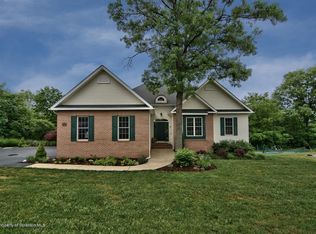
- $421,3003 bd2 ba2.4k sqft23 Ivy Ln, Dupont, PA 18641Off Market

- $472,400-- bd-- ba2.3k sqft12 Whitman Dr, Dupont, PA 18641Off Market
- $431,9004 bd2 ba2.1k sqft11 Ivy Ln, Dupont, PA 18641Off Market
- $490,6004 bd3 ba2.3k sqft22 Ivy Ln, Dupont, PA 18641Off Market
- $477,200-- bd-- ba-- sqft20 Ivy Ln, Dupont, PA 18641Off Market
- $38,500-- bd-- ba-- sqft13 Whitman Dr, Pittston, PA 18641Off Market
- $633,0004 bd5 ba3.5k sqft15 Whitman Dr, Dupont, PA 18641Sold
Nearby schools
GreatSchools rating
- NAPittston Area Primary CenterGrades: PK-1Distance: 0.5 mi
- 5/10Pittston Area Middle SchoolGrades: 6-8Distance: 1.2 mi
- 6/10Pittston Area Senior High SchoolGrades: 9-12Distance: 2.6 mi
Schools provided by the listing agent
- District: Pittston
Source: The MLS. This data may not be complete. We recommend contacting the local school district to confirm school assignments for this home.


Get pre-qualified for a loan
At Zillow Home Loans, we can pre-qualify you in as little as 5 minutes with no impact to your credit score.An equal housing lender. NMLS #10287.
Sell for more on Zillow
Get a Zillow Showcase℠ listing at no additional cost and you could sell for .
$629,700
2% more
+$12,594
With Zillow Showcase(estimated)
$642,294
Nearby cities
Nearby zip codes
Other Dupont Topics
