Rare opportunity to own a beautifully updated waterfront home in the highly sought-after Vacation Village! Enjoy stunning water views from this move-in-ready retreat featuring a fresh, modern interior with new kitchen cabinets, quartz countertops, brand-new stainless steel appliances, updated flooring, fresh paint, a new bathroom vanity, a new water heater, and a new air conditioning unit. Everything has been refreshed, so you can simply move in and enjoy. Whether you're looking for a weekend getaway or a full-time residence, this home offers the perfect blend of comfort and lake living. Vacation Village is a 24-hour gated community featuring a private beach, marina, boat launch, outdoor pool, clubhouse, tennis courts, walking paths, playgrounds, and direct access to the Chain O'Lakes. Relax on your waterfront patio, take in the beautiful water views, and enjoy everything this resort-style community has to offer.
Contingent
$73,000
26 Jamaica Colony APT 3, Fox Lake, IL 60020
0beds
340sqft
Condominium, Apartment, Single Family Residence
Built in 1970
-- sqft lot
$-- Zestimate®
$215/sqft
$280/mo HOA
What's special
Waterfront patioWaterfront homePrivate beachOutdoor poolFresh modern interiorNew bathroom vanityWalking paths
- --
- 383
- views
- 24
- saves
Likely to sell faster than
Zillow last checked:
Listing updated:
Listed by:
Matthew Hooczko 312-208-8468,
Habloft LLC
Source: MRED as distributed by MLS GRID,MLS#: 12695706
Facts & features
Interior
Bedrooms & bathrooms
- Bedrooms: 0
- Bathrooms: 1
- Full bathrooms: 1
Rooms
- Room types: No additional rooms
Kitchen
- Features: Flooring (Vinyl)
- Level: Main
- Area: 132 Square Feet
- Dimensions: 11X12
Living room
- Features: Flooring (Vinyl)
- Level: Main
- Area: 238 Square Feet
- Dimensions: 14X17
Heating
- Electric
Cooling
- Wall Unit(s)
Appliances
- Included: Electric Water Heater
- Laundry: Common Area
Features
- Quartz Counters
- Basement: None
Interior area
- Total structure area: 340
- Total interior livable area: 340 sqft
Property
Parking
- Total spaces: 2
- Parking features: Unassigned, Guest, Parking Lot, Secured, Yes
Accessibility
- Accessibility features: No Disability Access
Features
- Patio & porch: Patio
- Has view: Yes
- View description: Front of Property
- Has water view: Yes
- Water view: Front of Property
- Waterfront features: Lake Front
Details
- Additional structures: Shed(s)
- Parcel number: 01331006190000
- Special conditions: None
Construction
Type & style
- Home type: Condo
- Property subtype: Condominium, Apartment, Single Family Residence
Materials
- Cedar
- Foundation: Concrete Perimeter
- Roof: Asphalt
Condition
- New construction: No
- Year built: 1970
- Major remodel year: 2026
Utilities & green energy
- Sewer: Public Sewer
- Water: Public
Community & HOA
Community
- Subdivision: Vacation Village
HOA
- Has HOA: Yes
- Amenities included: Bike Room/Bike Trails, Boat Dock, Coin Laundry, On Site Manager/Engineer, Park, Party Room, Pool, Tennis Court(s), Clubhouse, Security, Trail(s)
- Services included: Parking, Security, Doorman, Clubhouse, Pool, Exterior Maintenance, Lawn Care, Scavenger, Snow Removal, Lake Rights
- HOA fee: $280 monthly
Location
- Region: Fox Lake
Financial & listing details
- Price per square foot: $215/sqft
- Tax assessed value: $57,495
- Annual tax amount: $1,563
- Date on market: 8/15/2026
- Ownership: Condo
Estimated market value
Not available
Estimated sales range
Not available
Not available
Price history
| Date | Event | Price |
|---|---|---|
| 4/17/2026 | Sold | $37,500-6.3%$110/sqft |
Source: Public Record Report a problem | ||
| 11/5/2004 | Sold | $40,000$118/sqft |
Source: Public Record Report a problem | ||
Public tax history
| Year | Property taxes | Tax assessment |
|---|---|---|
| 2024 | $1,582 +4% | $20,698 +8% |
| 2023 | $1,521 +55.4% | $19,163 +11.7% |
| 2022 | $978 -3.6% | $17,159 +62.9% |
| 2021 | $1,015 +12.7% | $10,531 +10.2% |
| 2020 | $900 +5.1% | $9,555 +4.6% |
| 2019 | $857 +15% | $9,137 +16.8% |
| 2018 | $745 | $7,820 +5.1% |
| 2017 | $745 -5.5% | $7,443 +3.6% |
| 2016 | $788 -31% | $7,183 +2.6% |
| 2015 | $1,143 +2.3% | $7,000 -31.3% |
| 2014 | $1,117 +1.5% | $10,188 -4.5% |
| 2012 | $1,101 +8.1% | $10,663 -11.1% |
| 2011 | $1,018 +3.1% | $11,997 -8% |
| 2010 | $988 -2.3% | $13,036 -11.8% |
| 2009 | $1,011 +1.3% | $14,779 -0.3% |
| 2008 | $998 +9.8% | $14,817 +5.1% |
| 2006 | $908 +7.5% | $14,101 |
| 2005 | $845 +2.3% | -- |
| 2004 | $826 +6.7% | -- |
| 2003 | $774 +14.5% | -- |
| 2002 | $676 +100.1% | -- |
| 2001 | $338 -48.8% | $8,825 +3.3% |
| 2000 | $660 | $8,544 |
Find assessor info on the county website
Monthly payment
Est. payment
Payment breakdown
Explore the cost of this home by adjusting the details. Changes won't be saved.Climate risks
Neighborhood: 60020
Nearby schools
Schools provided by the listing agent
- Elementary: Lotus
- Middle: Stanton
- High: Grant Community High School
- District: 114
Source: MRED as distributed by MLS GRID. This data may not be complete. We recommend contacting the local school district to confirm school assignments for this home.
- $62,0012 bd1 ba690 sqft10 Saint Thomas Colony APT 1, Fox Lake, IL 60020Off Market
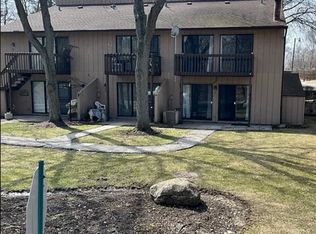
- $85,2001 bd1 ba504 sqft10 Saint Thomas Colony APT 2, Fox Lake, IL 60020Off Market
- $67,3001 bd1 ba340 sqft10 Saint Thomas Colony APT 3, Fox Lake, IL 60020Off Market
- $119,8003 bd1 ba690 sqft10 Saint Thomas Colony APT 4, Fox Lake, IL 60020Off Market
Similar homes
- $97,5001 bd1 ba484 sqft53 Oak Hill Colony APT 3, Fox Lake, IL 60020Price Change
 MLS ID #12726755, Dan Vladic, Re/Max Advantage. MRED as distributed by MLS GRID
 - $107,5001 bd1 ba500 sqft58 Vail Colony APT 7, Fox Lake, IL 60020Active
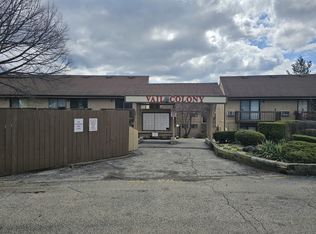 MLS ID #12699204, Henry B Torn, ListWithFreedom.com. MRED as distributed by MLS GRID
 - $44,0001 bd1 ba201 sqft1326 Nippersink Dr, Spring Grove, IL 60081Active
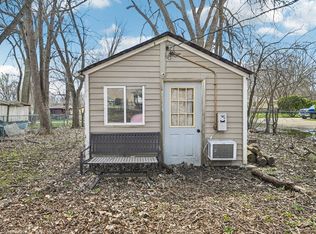 MLS ID #12609636, Jim Starwalt, ABR,CRS,CSC,GRI, Better Homes and Garden Real Estate Star Homes. MRED as distributed by MLS GRID
 - $90,0001 bd1 ba450 sqft3170 W Monroe St APT 112, Waukegan, IL 60085Active
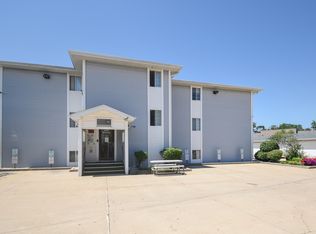 MLS ID #12727268, Alyssa Pimentel, Compass. MRED as distributed by MLS GRID
