Welcome to a lovely golf course retreat in the highly sought-after, gated community of Grand Haven. Perfectly positioned on the Jack Nicklaus Signature golf course, this well-maintained pool home offers the ideal blend of luxury, comfort, and Florida lifestyle living. Step inside to soaring ceilings, an open and airy floor plan, enhanced by elegant crown molding, abundant natural light, and plenty of recessed lighting throughout. The home features a blend of tile and carpet flooring, offering both style and comfort in all the right spaces. The main living areas flow seamlessly to the expansive screened lanai, where a heated pool and generous outdoor living space, pool bathroom, and out door kitchen overlook lush fairway views—perfect for entertaining or simply relaxing in your private backyard oasis. An electric fireplace adds warmth and ambiance to the living space. The eat-in kitchen provides a comfortable and functional space for everyday living and casual dining. The thoughtfully designed layout features a spacious first-floor primary suite, offering privacy and convenience, complete with a walk-in shower, double vanities, and a large California-style walk-in closet. A well-appointed laundry room with sink adds to the home’s functionality. Upstairs, you’ll find a versatile bonus suite /in law suite with a full bath, sink, and mini bar fridge, along with a private balcony—ideal for guests, multi-generational living, or a private retreat. The home has been professionally deep cleaned from floor to ceiling, creating a fresh, move-in-ready environment, while features like the outdoor wet bar elevate the home’s entertaining potential. Living in Grand Haven means enjoying an unmatched lifestyle with access to two exceptional amenity centers featuring resort-style pools, state-of-the-art fitness facilities, and a full calendar of activities. Golf enthusiasts will appreciate having a Jack Nicklaus-designed course right in the neighborhood, while tennis, pickleball, and bocce courts present something for everyone. Residents also enjoy access to scenic walking paths along the Intracoastal Waterway, adding to the community’s unique coastal appeal. After a day of activity, unwind with neighbors at the community café or golf club restaurant. Ideally located just minutes from the beach, shopping, and dining, this home offers the perfect combination of luxury, location, and lifestyle. This isn’t just a home—it’s a lifestyle. Come experience it for yourself and fall in love with everything this Grand Haven gem has to convey. offerSchedule your private showing today.
Sold for $625,000
$625,000
26 JASMINE DRIVE, PALM COAST, FL 32137
4beds
2,474sqft
Single Family Residence
Built in 2003
7,667 Square Feet Lot
$627,100 Zestimate®
$253/sqft
$3,110 Estimated rent
Home value
$627,100
$577,000 - $677,000
$3,110/mo
Zestimate® history
Owner options
List your home for rent
$3,110/mo
Rent Zestimate®
Find your next renter with Zillow Rental Manager. Plus, with online applications, you can quickly screen prospective tenants – for free.
$3,110/mo
Rent Zestimate®
Refinance and save
$4,235/mo
Est. payment
Refinancing to a lower rate could help reduce your monthly payments and save thousands over the life of the loan.
$4,235/mo
Est. payment
Explore your selling options
Work with a Zillow partner agent
Leverage their expertise and Zillow's premium Showcase listings to get your home seen by more buyers.
Get startedList with your own agent
Get your home in front of millions of buyers by listing it on Zillow.
Learn how to do itSell it yourself
Take full control of how buyers see your home on Zillow by listing For Sale by Owner (FSBO).
List your homeWhat's special
Electric fireplacePrivate balconyHeated poolExpansive screened lanaiOutdoor kitchenAbundant natural lightWell-maintained pool home
Zillow last checked:
Listing updated:
Listed by:
Suzanne Lynch 386-569-5150,
COASTAL GATEWAY REAL ESTATE GR 888-977-1588,
Laura Allberg 516-316-3706,
COASTAL GATEWAY REAL ESTATE GR
Bought with:
Christy Dasilva, 3069490
YOUR HOME SOLD GUARANTEED REAL
Source: Stellar MLS,MLS#: FC317218 Originating MLS: Flagler
Originating MLS: Flagler
Facts & features
Interior
Bedrooms & bathrooms
- Bedrooms: 4
- Bathrooms: 4
- Full bathrooms: 3
- 1/2 bathrooms: 1
Primary bedroom
- Features: Walk-In Closet(s)
- Level: First
Bonus room
- Features: Walk-In Closet(s)
- Level: Second
Dining room
- Level: First
Kitchen
- Level: First
Living room
- Level: First
Heating
- Central, Electric, Heat Pump
Cooling
- Central Air
Appliances
- Included: Bar Fridge, Dishwasher, Dryer, Electric Water Heater, Microwave, Range, Refrigerator, Washer
- Laundry: Inside, Laundry Room
Features
- Ceiling Fan(s), Central Vacuum, Crown Molding, Solid Surface Counters, Solid Wood Cabinets, Split Bedroom, Tray Ceiling(s), Wet Bar
- Flooring: Carpet, Ceramic Tile
- Doors: Outdoor Kitchen
- Windows: Window Treatments
- Has fireplace: Yes
- Fireplace features: Living Room, Non Wood Burning
Interior area
- Total structure area: 2,474
- Total interior livable area: 2,474 sqft
Property
Parking
- Total spaces: 2
- Parking features: Garage - Attached
- Attached garage spaces: 2
Features
- Levels: Two
- Stories: 2
- Exterior features: Irrigation System, Lighting, Outdoor Kitchen, Private Entrance, Rain Gutters
- Has private pool: Yes
- Pool features: Heated
- Spa features: In Ground
Lot
- Size: 7,667 Square Feet
Details
- Parcel number: 2211315913000000200
- Zoning: MPD
- Special conditions: None
Construction
Type & style
- Home type: SingleFamily
- Property subtype: Single Family Residence
Materials
- Block, Stucco
- Foundation: Block, Concrete Perimeter
- Roof: Tile
Condition
- New construction: No
- Year built: 2003
Details
- Builder name: ICI
Utilities & green energy
- Sewer: Public Sewer
- Water: Public
- Utilities for property: Cable Available, Electricity Connected, Phone Available, Sewer Connected
Community & HOA
Community
- Features: Clubhouse, Community Mailbox, Deed Restrictions, Fitness Center, Gated Community - Guard, Golf, Playground, Pool, Restaurant, Tennis Court(s)
- Pet fee: $0 monthly
- Subdivision: GRAND HAVEN
HOA
- Has HOA: Yes
- Amenities included: Clubhouse
- HOA fee: $15 monthly
- HOA name: Troy Railsback
- HOA phone: 386-446-6663
Location
- Region: Palm Coast
Financial & listing details
- Price per square foot: $253/sqft
- Tax assessed value: $593,881
- Annual tax amount: $9,129
- Date on market: 3/26/2026
- Cumulative days on market: 64 days
- Ownership: Fee Simple
- Total actual rent: 0
- Electric utility on property: Yes
- Road surface type: Paved
Price history
| Date | Event | Price |
|---|---|---|
| 7/6/2026 | Sold | $625,000$253/sqft |
Source:  Stellar MLS #FC317218 Report a problem Stellar MLS #FC317218 Report a problem | ||
| 6/8/2026 | Pending sale | $625,000$253/sqft |
Source: Stellar MLS #FC317218 Report a problem | ||
| 4/9/2026 | Listed for sale | $625,000$253/sqft |
Source: Stellar MLS #FC317218 Report a problem | ||
| 3/31/2026 | Pending sale | $625,000$253/sqft |
Source: Stellar MLS #FC317218 Report a problem | ||
| 3/26/2026 | Listed for sale | $625,000+60.3%$253/sqft |
Source: Stellar MLS #FC317218 Report a problem | ||
| 5/8/2015 | Sold | $390,000-3.7%$158/sqft |
Source: Public Record Report a problem | ||
| 3/27/2015 | Price change | $405,000-3.6%$164/sqft |
Source: Coldwell Banker Residential Real Estate - Flagler #209139 Report a problem | ||
| 12/8/2014 | Listed for sale | $420,000-25.4%$170/sqft |
Source: Postlets Report a problem | ||
| 5/16/2006 | Sold | $563,000+0.4%$228/sqft |
Source: Public Record Report a problem | ||
| 7/8/2005 | Sold | $561,000+40.6%$227/sqft |
Source: Public Record Report a problem | ||
| 3/8/2004 | Sold | $399,000$161/sqft |
Source: Public Record Report a problem | ||
Public tax history
| Year | Property taxes | Tax assessment |
|---|---|---|
| 2024 | $8,773 +3.9% | $361,516 +3% |
| 2023 | $8,441 +2.8% | $350,986 +3% |
| 2022 | $8,210 +2.2% | $340,763 +3% |
| 2021 | $8,031 +0.8% | $330,837 +1.4% |
| 2020 | $7,968 +1.5% | $326,272 +2.3% |
| 2019 | $7,852 +0.2% | $318,936 +1.9% |
| 2018 | $7,835 +1.6% | $312,989 +2.1% |
| 2017 | $7,714 | $306,551 +2.1% |
| 2016 | $7,714 +2.1% | $300,246 -0.5% |
| 2015 | $7,555 -11% | $301,837 +2.5% |
| 2014 | $8,485 | $294,342 +16.9% |
| 2013 | -- | $251,854 -1.1% |
| 2012 | -- | $254,594 -6.4% |
| 2011 | -- | $271,997 -11.4% |
| 2010 | -- | $306,995 -18.4% |
| 2009 | -- | $376,113 -8.6% |
| 2008 | -- | $411,534 -8.1% |
| 2007 | -- | $447,749 +8.9% |
| 2006 | -- | $411,210 +13.5% |
| 2005 | -- | $362,244 +479.6% |
| 2004 | -- | $62,500 |
Find assessor info on the county website
Neighborhood: 32137
Nearby homes
- $789,0004 bd4 ba2.8k sqft28 Jasmine Dr, Palm Coast, FL 32137Sold
- $678,9003 bd4 ba2.8k sqft24 Jasmine Dr, Palm Coast, FL 32137Off Market
- $726,8003 bd3 ba2.8k sqft22 Jasmine Dr, Palm Coast, FL 32137Off Market
- $771,5003 bd4 ba2.7k sqft30 Jasmine Dr, Palm Coast, FL 32137Off Market
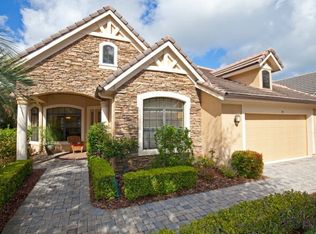
- $722,900-- bd3 ba2.8k sqft20 Jasmine Dr, Palm Coast, FL 32137Off Market
- $620,0003 bd3 ba2.2k sqft32 Jasmine Dr, Palm Coast, FL 32137Sold
- $694,7004 bd3 ba3.7k sqft18 Jasmine Dr, Palm Coast, FL 32137Off Market
- $776,7003 bd4 ba2.8k sqft34 Jasmine Dr, Palm Coast, FL 32137Off Market
Nearby schools
GreatSchools rating
- 8/10Old Kings Elementary SchoolGrades: PK-5Distance: 4.4 mi
- 5/10Matanzas High SchoolGrades: 8-12Distance: 6.3 mi
- 7/10Indian Trails Middle SchoolGrades: 6-8Distance: 6.3 mi
Get a cash offer in 3 minutes
Find out how much your home could sell for in as little as 3 minutes with a no-obligation cash offer.
Estimated market value
$627,100
Get a cash offer in 3 minutes
Find out how much your home could sell for in as little as 3 minutes with a no-obligation cash offer.
Estimated market value
$627,100
- Florida
- Flagler County
- Palm Coast
- 32137
- 26 JASMINE DRIVE
Nearby cities
Nearby zip codes
Other Palm Coast Topics
