Welcome to 26 Jefferson Crossing Boulevard, a sophisticated and elegant residence nestled within the esteemed Jefferson Crossing 55+ community. This ground-level, first-floor unit offers 2 bedrooms and 2.5 bathrooms across 2,093 square feet of exquisite living space. Every detail in this home reflects the highest standard of upgrades, rivaling even the model homes. Step inside to discover Brazilian cherry hardwood floors, wainscoting, decorative wide moldings, an upgraded kitchen adorned with black granite counters, beautiful cherry cabinetry, under counter lighting, custom tile backsplash and GE Profile appliances . The living area boasts high ceilings, recessed lighting, and a convenient decorative gas fireplaces, creating a warm and inviting ambiance. Exquisite main level powder room and laundry area are perfectly located off the main foyer. The Primary En-Suite features a custom walk-in closet as well as an additional slider closet and luxurious bathroom upgrades, while the finished lower level offers an additional nice sized bedroom with sliders to your private patio, full upgraded bath with glass door shower, family room with a gas fireplace, and a built-in wet bar, granite countertops and wine cooler—perfect for entertaining! Enjoy serene garden and water views from your private deck. and lower level patio. The attached garage features a nice tile floor and cabinets for storage providing a polished and functional space. This charming home comes with peace of mind, as the buyer will receive a one-year American Home Shield Essential Home Warranty, covering essential systems. Enjoy your new home with added protection and confidence in your investment.
Sold for $440,000
$440,000
26 Jefferson Crossing Blvd, East Norriton, PA 19401
2beds
2,093sqft
Townhouse
Built in 2007
2,093 Square Feet Lot
$453,000 Zestimate®
$210/sqft
$2,331 Estimated rent
Home value
$453,000
$417,000 - $489,000
$2,331/mo
Zestimate® history
Owner options
List your home for rent
$2,331/mo
Rent Zestimate®
Find your next renter with Zillow Rental Manager. Plus, with online applications, you can quickly screen prospective tenants – for free.
$2,331/mo
Rent Zestimate®
Refinance and save
$2,875/mo
Est. payment
Refinancing to a lower rate could help reduce your monthly payments and save thousands over the life of the loan.
$2,875/mo
Est. payment
Explore your selling options
Work with a Zillow partner agent
Leverage their expertise and Zillow's premium Showcase listings to get your home seen by more buyers.
Get startedList with your own agent
Get your home in front of millions of buyers by listing it on Zillow.
Learn how to do itSell it yourself
Take full control of how buyers see your home on Zillow by listing For Sale by Owner (FSBO).
List your homeWhat's special
Decorative gas fireplacePrivate patioPrivate deckFinished lower levelGe profile appliancesFamily roomGlass door shower
Zillow last checked:
Listing updated:
Listed by:
Lori DiFerdinando 267-784-6546,
Compass RE
Bought with:
Cecelia Vlahakis, RS305097
Wynn Real Estate LLC
Source: Bright MLS,MLS#: PAMC2127506
Facts & features
Interior
Bedrooms & bathrooms
- Bedrooms: 2
- Bathrooms: 3
- Full bathrooms: 2
- 1/2 bathrooms: 1
- Main level bathrooms: 2
- Main level bedrooms: 1
Rooms
- Room types: Living Room, Dining Room, Bedroom 2, Kitchen, Foyer, Bedroom 1, Great Room, Laundry, Storage Room, Bathroom 1, Bathroom 2, Half Bath
Basement
- Description: Percent Finished: 95.0
- Area: 0
Heating
- Forced Air, Natural Gas
Cooling
- Central Air, Electric
Appliances
- Included: Microwave, Dishwasher, Disposal, Dryer, Extra Refrigerator/Freezer, Refrigerator, Washer, Water Heater, Electric Water Heater
- Laundry: Has Laundry, Main Level, Laundry Room
Features
- Air Filter System, Bar, Built-in Features, Chair Railings, Combination Kitchen/Dining, Crown Molding, Entry Level Bedroom, Open Floorplan, Kitchen - Gourmet, Pantry, Recessed Lighting, Soaking Tub, Bathroom - Stall Shower, Bathroom - Tub Shower, Upgraded Countertops, Wainscotting, 9'+ Ceilings, Dry Wall, Tray Ceiling(s)
- Flooring: Hardwood, Ceramic Tile, Carpet
- Windows: Double Hung, Insulated Windows, Vinyl Clad, Window Treatments
- Basement: Full,Finished,Heated,Exterior Entry,Rear Entrance,Walk-Out Access,Windows
- Number of fireplaces: 2
- Fireplace features: Gas/Propane
Interior area
- Total structure area: 2,093
- Total interior livable area: 2,093 sqft
- Finished area above ground: 2,093
Property
Parking
- Total spaces: 1
- Parking features: Built In, Garage Faces Front, Garage Door Opener, Inside Entrance, Driveway, Attached
- Attached garage spaces: 1
- Has uncovered spaces: Yes
Accessibility
- Accessibility features: None
Features
- Levels: Two
- Stories: 2
- Patio & porch: Deck, Patio
- Pool features: None
- Has view: Yes
- View description: Creek/Stream, Pond, Trees/Woods
- Has water view: Yes
- Water view: Creek/Stream,Pond
Lot
- Size: 2,093 Square Feet
- Features: Backs to Trees, Stream/Creek, Middle Of Block
Details
- Additional structures: Above Grade
- Parcel number: 330002101818
- Zoning: RR
- Special conditions: Standard
Construction
Type & style
- Home type: Townhouse
- Architectural style: Colonial
- Property subtype: Townhouse
Materials
- Stone, Stucco, Vinyl Siding
- Foundation: Slab, Concrete Perimeter
- Roof: Shingle
Condition
- Excellent
- New construction: No
- Year built: 2007
Utilities & green energy
- Electric: 200+ Amp Service
- Sewer: Public Sewer
- Water: Public
Community & HOA
Community
- Security: Carbon Monoxide Detector(s), Fire Sprinkler System, Smoke Detector(s)
- Condo and coop fee: $349 monthly
- Senior community: Yes
- Subdivision: Jefferson Crossing
HOA
- Has HOA: No
- Amenities included: None
- Services included: Common Area Maintenance, Maintenance Structure, Insurance, Lawn Care Front, Lawn Care Rear, Lawn Care Side, Management, Reserve Funds, Road Maintenance, Snow Removal, Trash
- HOA name: Jefferson Crossing Condominium Association
Location
- Region: East Norriton
- Municipality: EAST NORRITON TWP
Financial & listing details
- Price per square foot: $210/sqft
- Tax assessed value: $137,700
- Annual tax amount: $6,433
- Date on market: 1/25/2025
- Listing agreement: Exclusive Right To Sell
- Listing terms: Cash,Conventional
- Inclusions: Washer, Dryer, Kitchen Refrigerator
- Exclusions: Basement Refrigerator
- Ownership: Fee Simple
Price history
| Date | Event | Price |
|---|---|---|
| 2/27/2025 | Sold | $440,000-2.2%$210/sqft |
Source:  Bright MLS #PAMC2127506 Report a problem Bright MLS #PAMC2127506 Report a problem | ||
| 2/17/2025 | Pending sale | $450,000$215/sqft |
Source: Bright MLS #PAMC2127506 Report a problem | ||
| 2/4/2025 | Listed for sale | $450,000$215/sqft |
Source: Bright MLS #PAMC2127506 Report a problem | ||
| 1/28/2025 | Contingent | $450,000$215/sqft |
Source: Bright MLS #PAMC2127506 Report a problem | ||
| 1/25/2025 | Listed for sale | $450,000+18.4%$215/sqft |
Source: Bright MLS #PAMC2127506 Report a problem | ||
| 8/13/2021 | Sold | $380,000+23%$182/sqft |
Source: Bright MLS #PAMC696686 Report a problem | ||
| 4/28/2017 | Sold | $309,000$148/sqft |
Source: Public Record Report a problem | ||
| 1/24/2017 | Price change | $309,000-6.1%$148/sqft |
Source: Berkshire Hathaway HomeServices Fox & Roach, REALTORS #6830486 Report a problem | ||
| 11/2/2016 | Price change | $329,000-5.7%$157/sqft |
Source: Berkshire Hathaway HomeServices Fox & Roach, REALTORS #6830486 Report a problem | ||
| 7/20/2016 | Listed for sale | $349,000-6.1%$167/sqft |
Source: Berkshire Hathaway HomeServices Fox & Roach #6830486 Report a problem | ||
| 8/6/2007 | Sold | $371,735$178/sqft |
Source: Public Record Report a problem | ||
Public tax history
| Year | Property taxes | Tax assessment |
|---|---|---|
| 2025 | $6,487 +1.2% | $137,700 |
| 2024 | $6,411 | $137,700 |
| 2023 | $6,411 +0.7% | $137,700 |
| 2022 | $6,368 +0.6% | $137,700 |
| 2021 | $6,328 +3.2% | $137,700 |
| 2020 | $6,132 +2.4% | $137,700 |
| 2019 | $5,990 +6.2% | $137,700 |
| 2018 | $5,641 +1% | $137,700 |
| 2017 | $5,587 +3.1% | $137,700 |
| 2016 | $5,421 +2.4% | $137,700 |
| 2015 | $5,295 +2.2% | $137,700 |
| 2014 | $5,181 +2.2% | $137,700 |
| 2013 | $5,067 +1.7% | $137,700 |
| 2012 | $4,981 +3.2% | $137,700 |
| 2011 | $4,828 +4.9% | $137,700 |
| 2010 | $4,602 -15.7% | $137,700 -15.7% |
| 2009 | $5,460 +3.3% | $163,350 |
| 2008 | $5,287 | -- |
Find assessor info on the county website
Neighborhood: 19401
Nearby homes
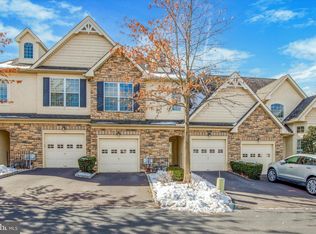
- $384,9002 bd3 ba1.6k sqft24 Jefferson Crossing Blvd, East Norriton, PA 19401Sold
- $522,8002 bd3 ba2.8k sqft28 Jefferson Crossing Blvd, East Norriton, PA 19401Off Market

- $408,2001 bd2 ba2k sqft22 Jefferson Crossing Blvd, East Norriton, PA 19401Off Market
- $400,9003 bd3 ba1.9k sqft20 Jefferson Crossing Blvd, East Norriton, PA 19401Off Market
- $532,4002 bd2 ba2.4k sqft18 Jefferson Crossing Blvd, East Norriton, PA 19401Off Market
- $470,7002 bd2 ba2k sqft30 Jefferson Crossing Blvd, East Norriton, PA 19401Off Market
- $393,4002 bd3 ba1.9k sqft32 Jefferson Crossing Blvd, East Norriton, PA 19401Off Market
- $389,9002 bd3 ba1.2k sqft34 Jefferson Crossing Blvd, Norristown, PA 19401Off Market
Nearby schools
GreatSchools rating
- 3/10Cole Manor El SchoolGrades: K-4Distance: 0.3 mi
- 7/10East Norriton Middle SchoolGrades: 5-8Distance: 1.2 mi
- 2/10Norristown Area High SchoolGrades: 9-12Distance: 2.3 mi
Schools provided by the listing agent
- High: Norristown Area
- District: Norristown Area
Source: Bright MLS. This data may not be complete. We recommend contacting the local school district to confirm school assignments for this home.
Get a cash offer in 3 minutes
Find out how much your home could sell for in as little as 3 minutes with a no-obligation cash offer.
Estimated market value
$453,000
Get a cash offer in 3 minutes
Find out how much your home could sell for in as little as 3 minutes with a no-obligation cash offer.
Estimated market value
$453,000
- Pennsylvania
- Montgomery County
- Norristown
- 19401
- 26 Jefferson Crossing Blvd
Nearby cities
Nearby neighborhoods
Nearby zip codes
Other Norristown Topics
