We are introducing an exquisite new custom-built home that offers the perfect blend of luxury, comfort, and breathtaking views. This splendid residence boasts 4 bedrooms and 4.5 bathrooms and is perched on a private hillside, allowing for captivating western sunset vistas. Meticulously crafted by a renowned local builder specializing in upscale, tailor-made homes, this property is a testament to exceptional craftsmanship. The Great Room impresses with soaring ceilings, three-sided windows, and a magnificent floor-to-ceiling stone fireplace designed to embrace breathtaking views. The Kitchen and Dining areas are seamlessly integrated into this space, featuring custom cabinetry, granite countertops, Bosch appliances, and a Fisher & Paykel double refrigerator and freezer. The first-floor Primary Suite offers privacy and a picturesque hillside vista, accompanied by his-and-hers walk-in closets and an enormous master bath with a free-standing soaking tub, marble floors and tile, a generous shower, and a double vanity. Upstairs, discover three additional en suite Bedrooms with separate closets, a spacious Laundry Room, and an Upper-Level Family Room with an open balcony overlooking the Great Room. Outside, an exotic hardwood front porch and a serene bluestone patio await. Throughout the home, wide board Select White Oak hardwood flooring adds elegance. The lower level boasts radiant floor heating, central air from efficient Bosch heat pumps, and a whole-house battery backup and generator system.,FLOORING:Tile,Wood,FOUNDATION:Slab,InteriorFeatures:Walk-In Closets,OTHERROOMS:Family Room,Laundry/Util. Room,ROOF:Asphalt Shingles
Sold for $1,145,000
$1,145,000
26 JERRY Lane, Amenia, NY 12592
4beds
--baths
3,300sqft
Single Family Residence, Residential
Built in 2023
6.01 Acres Lot
$1,029,300 Zestimate®
$347/sqft
$5,020 Estimated rent
Home value
$1,029,300
$875,000 - $1.20M
$5,020/mo
Zestimate® history
Owner options
List your home for rent
$5,020/mo
Rent Zestimate®
Find your next renter with Zillow Rental Manager. Plus, with online applications, you can quickly screen prospective tenants – for free.
$5,020/mo
Rent Zestimate®
Refinance and save
$8,049/mo
Est. payment
Refinancing to a lower rate could help reduce your monthly payments and save thousands over the life of the loan.
$8,049/mo
Est. payment
Explore your selling options
Work with a Zillow partner agent
Leverage their expertise and Zillow's premium Showcase listings to get your home seen by more buyers.
Get startedList with your own agent
Get your home in front of millions of buyers by listing it on Zillow.
Learn how to do itSell it yourself
Take full control of how buyers see your home on Zillow by listing For Sale by Owner (FSBO).
List your homeWhat's special
Zillow last checked:
Listing updated:
Listed by:
Elyse H. Morris 860-318-5126,
Elyse Harney Real Estate 860-435-2200
Bought with:
Stacey J. Cronin, 40CR1172859
Houlihan Lawrence Inc.
Source: OneKey® MLS as distributed by MLS GRID,MLS#: M418746
Facts & features
Interior
Bedrooms & bathrooms
- Bedrooms: 4
- Full bathrooms: 4
- 1/2 bathrooms: 1
Bedroom 1
- Description: Bedroom 1:Hard Wood Floor
- Level: First
Bedroom 2
- Description: Bedroom 1:Hard Wood Floor
- Level: Second
Bedroom 3
- Description: Bedroom 2:Hard Wood Floor
- Level: Second
Bedroom 4
- Description: Bedroom 3:Hard Wood Floor
- Level: Second
Bathroom 1
- Description: Bathroom 1:Ceramic Tile Floor
- Level: First
Bathroom 2
- Description: Bathroom 2:Ceramic Tile Floor
- Level: First
Bathroom 3
- Description: Bathroom 1:Ceramic Tile Floor
- Level: Second
Bathroom 4
- Description: Bathroom 2:Ceramic Tile Floor
- Level: Second
Bathroom 5
- Description: Bathroom 3:Ceramic Tile Floor
- Level: Second
Family room
- Description: Family Room:Hard Wood Floor
- Level: Second
Kitchen
- Description: Kitchen:Hard Wood Floor
- Level: First
Living room
- Description: Living Room:Dining Area,Fireplace,Hard Wood Floor
- Level: First
Heating
- Electric, Hot Water, Radiant
Cooling
- Central Air
Appliances
- Included: Dishwasher, Dryer, Refrigerator, Washer
Features
- Has basement: No
Interior area
- Total structure area: 3,300
- Total interior livable area: 3,300 sqft
Property
Parking
- Parking features: None
Features
- Patio & porch: Patio, Porch
Lot
- Size: 6.01 Acres
- Features: Cul-De-Sac, Sloped
Details
- Parcel number: 13200000726500001422940000
- Zoning: RA
Construction
Type & style
- Home type: SingleFamily
- Architectural style: Contemporary
- Property subtype: Single Family Residence, Residential
Materials
- Wood Siding
Condition
- New Construction
- New construction: Yes
- Year built: 2023
Community & HOA
HOA
- Has HOA: No
Location
- Region: Amenia
Financial & listing details
- Price per square foot: $347/sqft
- Tax assessed value: $97,100
- Annual tax amount: $2,687
- Date on market: 11/19/2024
- Listing agreement: Exclusive Right To Sell
- Inclusions: Oven/Range
Price history
| Date | Event | Price |
|---|---|---|
| 2/28/2024 | Sold | $1,145,000$347/sqft |
Source:  OneKey® MLS as distributed by MLS GRID #M418746 Report a problem OneKey® MLS as distributed by MLS GRID #M418746 Report a problem | ||
Public tax history
Tax history is unavailable.
Neighborhood: 12592
Nearby homes
- $566,6003 bd2 ba1.5k sqft158 Bog Hollow Rd, Wassaic, NY 12592Off Market
- $476,5003 bd2 ba1.3k sqft360 Bog Hollow Rd, Wassaic, NY 12592Off Market
- $111,1006.01 AcresJerry Ln, Wassaic, NY 12592Off Market
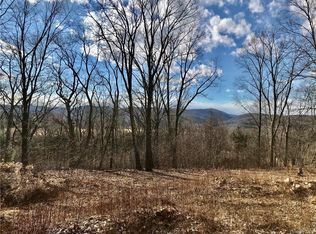
- $1,617,2004 bd4 ba3.2k sqftJerry Ln, Wassaic, NY 12592Off Market
- $825,100-- bd-- ba-- sqftNy State Line, Wassaic, NY 12592Off Market
- $136,800-- bd1 ba620 sqftMadison 6021, Elkins, AR 72727Off Market
- $304,2004 bd1 ba2k sqft180 Old Route 22, Wassaic, NY 12592Off Market
- $--1 Acres3983 Route 22, Wassaic, NY 12592Off Market
- $159,0001 bd1 ba1.6k sqft3975 Route 22, Wassaic, NY 12592Off Market
Nearby schools
GreatSchools rating
- 6/10Eugene Brooks Middle SchoolGrades: 4-8Distance: 6.7 mi
- 4/10Webutuck High SchoolGrades: 9-12Distance: 6.7 mi
- 2/10Webutuck Elementary SchoolGrades: PK-3Distance: 7 mi
Schools provided by the listing agent
- Elementary: Webutuck Elementary School
- Middle: Eugene Brook's
- High: Webutuck High School
Source: OneKey® MLS as distributed by MLS GRID. This data may not be complete. We recommend contacting the local school district to confirm school assignments for this home.
- New York
- Dutchess County
- Wassaic
- 12592
- 26 JERRY Lane
Nearby cities
Nearby zip codes
Other Wassaic Topics
