Skip main navigation
Pending
  • $1,775,000

    26 Jetty Point Dr, Spring, TX 77380

    4beds
    3,840sqft
    : 
    $12,179/mo
    Get pre-qualified
    Single Family Residence
    Built in 2011
    3,070 Square Feet Lot
    $1,745,700 Zestimate®
    $462/sqft
    $250/mo HOA

    What's special

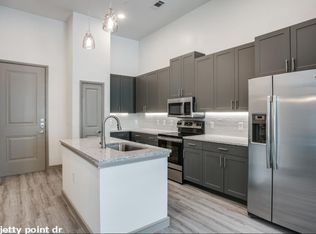
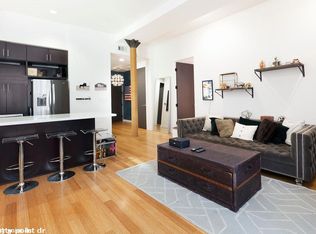
    A rare opportunity to experience life in the prestigious East Shore community of The Woodlands, Texas. Located directly across the street from Ellipse Park, this property offers a blend of timeless elegance and walkable, urban convenience. A thoughtfully planned interior featuring soaring ceilings and windows allows for abundant natural light and in combination with refined designer finishes, creates an air of understated luxury. The floor plan effortlessly balances every day living with the possibility of sophisticated entertaining. All bedrooms are located on the second and third floors of this exceptional home. East Shore is often referred to as 'The Garden District' of The Woodlands & 26 Jetty Point Drive is located mere minutes from everything the Woodlands has to offer. The Woodlands Waterway, Hughes Landing, The Cynthia Woods Mitchell Pavillion, Market Street, The Woodlands Country Club and Golf Courses, plus over 250 miles of scenic walking/biking paths. Come see for yourself!
    21 days
    |
    717
    |
    18
    |

    Likely to sell faster than

    Zillow last checked:

    Listing updated:

    Listed by:

    Scott Vann TREC #0711639 713-253-4262,

    eXp Realty LLC

    Source: HAR,MLS#: 29775091MLS Logo

      Facts & features

      Interior

      Bedrooms & bathrooms
      • Bedrooms: 4
      • Bathrooms: 5
      • Full bathrooms: 4
      • 1/2 bathrooms: 1
      Primary bedroom
      • Level: Second
      • Area: 294.5
      • Dimensions: 15.5' x 19'
      Bedroom
      • Level: Third
      • Area: 196
      • Dimensions: 14' x 14'
      Bedroom
      • Level: Second
      • Area: 161
      • Dimensions: 14' x 11.5'
      Bedroom
      • Level: Second
      • Area: 195
      • Dimensions: 15' x 13'
      Other
      • Level: Third
      • Area: 181.25
      • Dimensions: 12.5' x 14.5'
      Dining room
      • Level: First
      • Area: 210
      • Dimensions: 14' x 15'
      Kitchen
      • Level: First
      • Area: 320
      • Dimensions: 16' x 20'
      Living room
      • Level: First
      • Area: 255
      • Dimensions: 17' x 15'
      Primary bath
      • Level: Second
      • Area: 140
      • Dimensions: 10' x 14'
      Heating
      • Natural Gas
      Cooling
      • Ceiling Fan(s), Electric
      Appliances
      • Included: Water Heater, Disposal, Dryer, Refrigerator, Washer, Convection Oven, Double Oven, Microwave, Gas Cooktop, Dishwasher
      • Laundry: Electric Dryer Hookup, Washer Hookup
      Features
      • Crown Molding, Elevator, Formal Entry/Foyer, High Ceilings, Wired for Sound, All Bedrooms Up
      • Flooring: Carpet, Tile, Wood
      • Windows: Insulated/Low-E windows, Window Coverings
      • Number of fireplaces: 1
      • Fireplace features: Gas Log
      Interior area
      • Total structure area: 3,840
      • Total interior livable area: 3,840 sqft
      Video & virtual tour

      Property

      Parking
      • Total spaces: 2
      • Parking features: Attached
      • Attached garage spaces: 2
      Features
      • Stories: 3
      • Patio & porch: Covered, Patio/Deck
      • Exterior features: Sprinkler System
      • Fencing: Full
      Lot
      • Size: 3,070 Square Feet
      • Features: Build Line Restricted, Subdivided, 0 Up To 1/4 Acre
      Details
      • Parcel number: 417090

      Construction

      Type & style
      • Home type: SingleFamily
      • Architectural style: Contemporary
      • Property subtype: Single Family Residence
      Materials
      • Blown-In Insulation, Stucco, Wood Siding
      • Foundation: Slab
      • Roof: Composition
      Condition
      • New construction: No
      • Year built: 2011
      Details
      • Builder name: Pelican Builders

      Utilities & green energy

      • Sewer: Public Sewer
      • Water: Public, Water District
      Green energy
      • Energy efficient items: Attic Vents, Thermostat

      Community & HOA

      Community
      • Subdivision: Wdlnds Lake Woodlands East Sho
      HOA
      • Has HOA: Yes
      • Amenities included: Clubhouse, Fitness Center, Jogging Path, Paid Patrol, Park, Security, Trail(s)
      • HOA fee: $3,005 annually
      Location
      • Region: Spring

      Financial & listing details

      • Price per square foot: $462/sqft
      • Tax assessed value: $1,654,012
      • Annual tax amount: $29,380
      • Date on market: 7/24/2026
      • Listing terms: Cash,Other,VA Loan
      • Exclusions: N/A
      • Ownership: Full Ownership
      • Road surface type: Concrete, Curbs

        Estimated market value

        $1,745,700

        $1.66M - $1.83M

        $7,856/mo

        Price history

        DateEventPrice
        8/7/2026Pending sale$1,775,000$462/sqft
        Source: HAR #29775091 Report a problem
        7/31/2026Listed for sale$1,775,000$462/sqft
        Source: HAR #29775091 Report a problem
        6/16/2018Listing removed$5,300$1/sqft
        Source: Keller Williams Realty - The Woodlands #19693560 Report a problem
        1/3/2018Listed for rent$5,300+1%$1/sqft
        Source: Keller Williams Realty #19693560 Report a problem
        2/7/2017Listing removed$5,250$1/sqft
        Source: Keller Williams Realty The Woodlands #26546467 Report a problem
        1/30/2017Listed for rent$5,250$1/sqft
        Source: Keller Williams Realty The Woodlands #26546467 Report a problem

        Public tax history

        YearProperty taxesTax assessment
        2025$27,313 +10.2%$1,654,012 +10.6%
        2024$24,776 +19.8%$1,494,972 +20%
        2023$20,687 $1,245,810 +3.3%
        2022-- $1,205,610 +22.4%
        2021$19,428 -5.5%$985,220 -2.6%
        2020$20,563 -2.1%$1,011,280 -0.4%
        2019$20,999 -10.3%$1,015,310
        2018$23,420 -0.4%$1,015,310
        2017$23,514 0%$1,015,310
        2016$23,515 +14.7%$1,015,310 +4.4%
        2015$20,505 $972,620 +12%
        2014$20,505 $868,270 +5.8%
        2013-- $820,670 +495.9%
        2012-- $137,730
        Find assessor info on the county website

        Monthly payment

        Est. payment

        Payment breakdown

        Explore the cost of this home by adjusting the details. Changes won't be saved.
        All calculations are estimates and provided by Zillow, Inc. for informational purposes only. Actual amounts may vary.
        HOA fees may include property taxes on listings classified as Co-Ops. Contact the listing agent and/or owner for fee details.
        See how much you could borrow to make a competitive offer.

        Climate risks

        Neighborhood: Grogan's Mill

        Getting around

        48 / 100
        Car-Dependent
        76 / 100
        Very Bikeable

        Nearby schools

        GreatSchools rating
        Schools provided by the listing agent
        • Elementary: Lamar Elementary School (Conroe)
        • Middle: Knox Junior High School
        • High: The Woodlands College Park High School

        Source: HAR. This data may not be complete. We recommend contacting the local school district to confirm school assignments for this home.

        A local agent can set up tours, give advice and negotiate with sellers.

        A local lender can help you make sure your offer is ready when you are.

        Browse local experts

        Similar homes