Skip main navigation
Off market
  • Price Unknown

    26 Jewell St, Red Deer, AB T4P 3W6

    4beds
    1,596sqft
    Single Family Residence
    Built in 2006
    3,920.4 Square Feet Lot
    $-- Zestimate®
    C$--/sqft
    C$2,387 Estimated rent

    Home value

    Not available

    Estimated sales range

    Not available

    Not available

    Loading
    Loading...

    Owner options

    List your home for rent

    C$2,387/mo

    Rent Zestimate®

    Find your next renter with Zillow Rental Manager. Plus, with online applications, you can quickly screen prospective tenants – for free.

    Learn more

    C$2,387/mo

    Rent Zestimate®

    Refinance and save

    Refinancing to a lower rate could help reduce your monthly payments and save thousands over the life of the loan.

    See today's rates

    Explore your selling options

    Work with a Zillow partner agent

    Leverage their expertise and Zillow's premium Showcase listings to get your home seen by more buyers.

    Get started

    List with your own agent

    Get your home in front of millions of buyers by listing it on Zillow.

    Learn how to do it

    Sell it yourself

    Take full control of how buyers see your home on Zillow by listing For Sale by Owner (FSBO).

    List your home

    What's special

    Electric linear fireplaceVinyl plank flooringUpdated kitchenDark stained oak cabinetsFull tile backsplashGas stoveVented hood fan

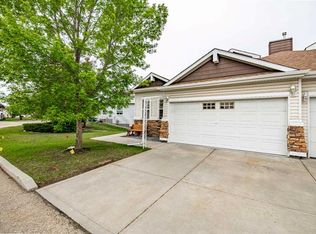
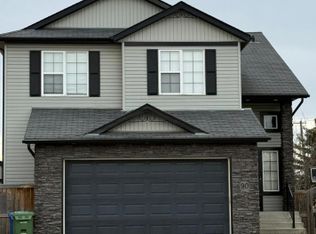
    Show home condition! This beautiful 2 storey home has just had some painting done, it's super clean and ready to just move into. Nice spacious entry leading to the living room that has a feature wall w/ built in shelving, cabinets, an electric linear fireplace and vinyl plank flooring which carries into the eating area and the kitchen. Updated kitchen has dark stained oak cabinets, full tile backsplash, gas stove, vented hood fan, island, walk in pantry and stainless steel appliances. Lots of windows throughout this area make this a very bright and cheery home. There is a 2 pce bathroom and a laundry room with cabinets (washer/ dryer included) on the main floor with a door to the 22x24 heated garage. Upstairs has 3 bedrooms- one has a built in bed/ desk, the primary is a good size with a large window, 4 pce ensuite and a walk in closet. The other 2 bedrooms share a 4 pce bath and there is a bonus room with a large South facing window. Downstairs has a family room with a tile feature wall, electric fireplace and the tv stays. There is a 4th bedroom and a 3 pce bath. Nice yard, the huge deck has a trellis. High efficient furnace & hvac in 2020. Drum humidifier and air conditioning in 2023.

    This property is off market, which means it's not currently listed for sale or rent on Zillow. This may be different from what's available on other websites or public sources.

    Zillow last checked:

    Source: Century 21 Canada,MLS®#: A2226001MLS Logo

    Facts & features

    Interior

    Bedrooms & bathrooms
    • Bedrooms: 4
    • Bathrooms: 4
    • Full bathrooms: 3
    • 1/2 bathrooms: 1
    Heating
    • Has Heating (Unspecified Type)
    Cooling
    • Has cooling: Yes
    Features
    • Basement: yes
    • Has fireplace: Yes
    Interior area
    • Total structure area: 1,596
    • Total interior livable area: 1,596 sqft

    Property

    Parking
    • Parking features: DOUBLE GARAGE ATTACHED
    • Has garage: Yes
    Lot
    • Size: 3,920 sqft

    Construction

    Type & style
    • Home type: SingleFamily
    • Property subtype: Single Family Residence
    Condition
    • Year built: 2006

    Community & neighborhood

    Location
    • Region: Red Deer

    Price history

    Price history is unavailable.

    Public tax history

    Tax history is unavailable.

    Neighborhood: Johnstone Park

    Nearby schools

    GreatSchools rating

    No schools nearby

    We couldn't find any schools near this home.