26 Johnson Drive is one of those homes that just feels right the moment you walk in. Built in 2003, this Colonial welcomes you with a bright two-story foyer, hardwood floors, and big windows that fill the house with natural light all day long. The main living room is warm and inviting with a fireplace, while a second living space—currently set up as a home office—gives you the flexibility everyone wants but rarely finds.
The kitchen features stainless steel appliances and looks out to the backyard, making it easy to keep an eye on kids at play or enjoy casual get-togethers. A first-floor bedroom and powder room add real convenience, whether for guests, extended family, or work-from-home life.
Upstairs, you’ll find four additional bedrooms and two full baths, including a primary suite with cathedral ceilings, oversized windows, peaceful views, and a private en-suite bath that feels like a true retreat. The unfinished basement is a blank canvas—playroom, gym, storage, or future living space.
Out front, a long porch stretches across the home, perfect for morning coffee or evening wind-downs. Out back, the cozy yard offers just the right amount of space for kids to play and adults to relax. Quiet setting, great layout, and a home that was clearly built to be lived in and loved.
Sold for $999,000
$999,000
26 Johnson Drive, Stony Point, NY 10980
5beds
2,960sqft
Single Family Residence, Residential
Built in 2003
0.83 Acres Lot
$1,020,700 Zestimate®
$338/sqft
$5,551 Estimated rent
Home value
$1,020,700
$898,000 - $1.16M
$5,551/mo
Zestimate® history
Owner options
List your home for rent
$5,551/mo
Rent Zestimate®
Find your next renter with Zillow Rental Manager. Plus, with online applications, you can quickly screen prospective tenants – for free.
$5,551/mo
Rent Zestimate®
Refinance and save
$6,862/mo
Est. payment
Refinancing to a lower rate could help reduce your monthly payments and save thousands over the life of the loan.
$6,862/mo
Est. payment
Explore your selling options
Work with a Zillow partner agent
Leverage their expertise and Zillow's premium Showcase listings to get your home seen by more buyers.
Get startedList with your own agent
Get your home in front of millions of buyers by listing it on Zillow.
Learn how to do itSell it yourself
Take full control of how buyers see your home on Zillow by listing For Sale by Owner (FSBO).
List your homeWhat's special
Zillow last checked:
Listing updated:
Listed by:
David Hopstein 845-300-4507,
eRealty Advisors, Inc 914-712-6330
Bought with:
Mordechi Frank, 10401390675
Keller Williams Hudson Valley
Source: OneKey® MLS as distributed by MLS GRID,MLS#: 949215
Facts & features
Interior
Bedrooms & bathrooms
- Bedrooms: 5
- Bathrooms: 3
- Full bathrooms: 2
- 1/2 bathrooms: 1
Primary bedroom
- Level: Second
Bedroom 1
- Level: First
Bedroom 3
- Level: Second
Bedroom 4
- Level: Second
Bedroom 5
- Level: Second
Primary bathroom
- Level: Second
Bathroom 1
- Level: First
Bathroom 3
- Level: Second
Dining room
- Level: First
Family room
- Level: First
Kitchen
- Level: First
Living room
- Level: First
Heating
- Baseboard
Cooling
- Central Air
Appliances
- Included: Dishwasher, Dryer, Gas Cooktop, Gas Oven, Microwave, Refrigerator, Stainless Steel Appliance(s), Washer, Wine Refrigerator
- Laundry: In Hall, Inside
Features
- First Floor Bedroom, First Floor Full Bath, Cathedral Ceiling(s), Chefs Kitchen, Eat-in Kitchen, Entrance Foyer, Formal Dining, Granite Counters, Kitchen Island, Open Kitchen, Pantry, Primary Bathroom, Stone Counters
- Flooring: Carpet, Hardwood, Tile
- Basement: Unfinished,Walk-Out Access
- Attic: Pull Stairs
- Number of fireplaces: 1
- Fireplace features: Family Room, Living Room
Interior area
- Total structure area: 2,960
- Total interior livable area: 2,960 sqft
Property
Parking
- Total spaces: 2
- Parking features: Attached, Driveway, Off Street
- Garage spaces: 2
- Has uncovered spaces: Yes
Features
- Patio & porch: Deck, Porch
- Exterior features: Mailbox, Rain Gutters
- Has view: Yes
- View description: Mountain(s), Neighborhood
Lot
- Size: 0.83 Acres
- Features: Back Yard, Front Yard, Landscaped, Near Golf Course, Near Public Transit, Near School, Near Shops, Views
- Residential vegetation: Partially Wooded
Details
- Parcel number: 39280001400400030030000000
- Special conditions: None
Construction
Type & style
- Home type: SingleFamily
- Architectural style: Colonial
- Property subtype: Single Family Residence, Residential
Condition
- Year built: 2003
Utilities & green energy
- Sewer: Public Sewer
- Water: Public
- Utilities for property: Trash Collection Private
Community & HOA
HOA
- Has HOA: No
Location
- Region: Stony Pt
Financial & listing details
- Price per square foot: $338/sqft
- Tax assessed value: $64,500
- Annual tax amount: $16,748
- Date on market: 1/27/2026
- Cumulative days on market: 3 days
- Listing agreement: Exclusive Right To Sell
- Listing terms: Cash,Conventional
Price history
| Date | Event | Price |
|---|---|---|
| 4/20/2026 | Sold | $999,000+3.1%$338/sqft |
Source:  OneKey® MLS as distributed by MLS GRID #949215 Report a problem OneKey® MLS as distributed by MLS GRID #949215 Report a problem | ||
| 2/4/2026 | Pending sale | $969,000$327/sqft |
Source: OneKey® MLS as distributed by MLS GRID #949215 Report a problem | ||
| 1/30/2026 | Listing removed | $969,000$327/sqft |
Source: OneKey® MLS as distributed by MLS GRID #949215 Report a problem | ||
| 1/27/2026 | Listed for sale | $969,000-19.3%$327/sqft |
Source: OneKey® MLS as distributed by MLS GRID #949215 Report a problem | ||
| 1/9/2026 | Listing removed | -- |
Source: Owner Report a problem | ||
| 11/21/2025 | Listed for sale | $1,200,000+126.4%$405/sqft |
Source: Owner Report a problem | ||
| 9/16/2003 | Sold | $530,000$179/sqft |
Source: Public Record Report a problem | ||
Public tax history
| Year | Property taxes | Tax assessment |
|---|---|---|
| 2025 | -- | $64,500 |
| 2024 | -- | $64,500 |
| 2023 | -- | $64,500 |
| 2022 | -- | $64,500 |
| 2021 | -- | $64,500 |
| 2020 | -- | $64,500 |
| 2019 | -- | $64,500 |
| 2018 | -- | $64,500 |
| 2017 | $15,648 | $64,500 |
| 2016 | -- | $64,500 |
| 2015 | -- | $64,500 |
| 2014 | -- | $64,500 |
| 2013 | -- | $64,500 |
| 2012 | -- | $64,500 |
| 2011 | -- | $64,500 |
| 2010 | -- | $64,500 |
| 2009 | -- | $64,500 |
| 2007 | -- | $64,500 |
| 2006 | -- | $64,500 |
| 2005 | -- | $64,500 |
| 2004 | -- | $64,500 +578.9% |
| 2003 | -- | $9,500 |
| 2002 | -- | $9,500 |
| 2001 | -- | $9,500 |
| 2000 | -- | $9,500 |
Find assessor info on the county website
Neighborhood: 10980
Nearby homes
- $600,0003 bd2 ba1.3k sqft409 Call Hollow Rd, Stony Pt, NY 10980For Sale By Owner
- $825,4003 bd3 ba2.5k sqft12 Sloane Ct, Stony Pt, NY 10980Off Market

- $226,0003 bd2 ba1.7k sqft25 Thamsen Dr, Stony Point, NY 10980Sold
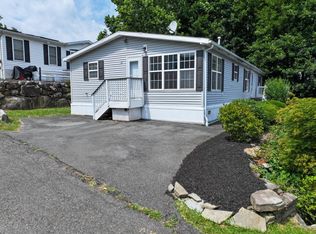
- $152,4003 bd2 ba1.1k sqft207 W Mountain View Mhp, Stony Point, NY 10980Off Market
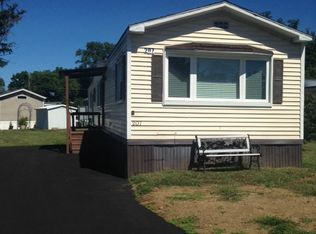
- $---- bd-- ba1.3k sqft77 S Liberty Dr #1, Stony Point, NY 10980Off Market
- $822,8004 bd4 ba3k sqft6 Bullowa Dr, Stony Pt, NY 10980Off Market
- $31,847-- bd-- ba-- sqft52 Mount Vw, Stony Point, NY 10980Off Market
- $5,000-- bd-- ba-- sqft69 Mount Vw, Stony Point, NY 10980Off Market
Nearby schools
GreatSchools rating
- 7/10Willow Grove Middle SchoolGrades: 4-6Distance: 2.6 mi
- 3/10Fieldstone Secondary SchoolGrades: 7-8Distance: 2.7 mi
- 6/10North Rockland High SchoolGrades: 9-12Distance: 3.1 mi
Schools provided by the listing agent
- Elementary: Stony Point Elementary School
- Middle: Haverstraw Elementary School
- High: North Rockland High School
Source: OneKey® MLS as distributed by MLS GRID. This data may not be complete. We recommend contacting the local school district to confirm school assignments for this home.
Get a cash offer in 3 minutes
Find out how much your home could sell for in as little as 3 minutes with a no-obligation cash offer.
Estimated market value
$1,020,700
Get a cash offer in 3 minutes
Find out how much your home could sell for in as little as 3 minutes with a no-obligation cash offer.
Estimated market value
$1,020,700
- New York
- Rockland County
- Stony Point
- 10980
- 26 Johnson Drive
Nearby cities
Nearby zip codes
Other Stony Point Topics
