Skip main navigation
Closed
  • $441,000

    26 Jones Rd, Sauquoit, NY 13456

    4beds
    1,712sqft
    Single Family Residence
    Built in 1956
    0.56 Acres Lot
    $441,200 Zestimate®
    $258/sqft
    $2,251 Estimated rent

    Home value

    $441,200

    $415,000 - $468,000

    $2,251/mo

    Zestimate® history
    Loading
    Loading...

    Owner options

    List your home for rent

    $2,251/mo

    Rent Zestimate®

    Find your next renter with Zillow Rental Manager. Plus, with online applications, you can quickly screen prospective tenants – for free.

    Learn more

    $2,251/mo

    Rent Zestimate®

    Refinance and save

    $3,080/mo

    Est. payment

    Refinancing to a lower rate could help reduce your monthly payments and save thousands over the life of the loan.

    See today's rates

    $3,080/mo

    Est. payment

    Explore your selling options

    Work with a Zillow partner agent

    Leverage their expertise and Zillow's premium Showcase listings to get your home seen by more buyers.

    Get started

    List with your own agent

    Get your home in front of millions of buyers by listing it on Zillow.

    Learn how to do it

    Sell it yourself

    Take full control of how buyers see your home on Zillow by listing For Sale by Owner (FSBO).

    List your home

    What's special

    Cozy fireplaceSoft coastal-inspired feelTimeless charmHigh-end finishesAiry coastal feelInviting light-filled livingBrand new roof
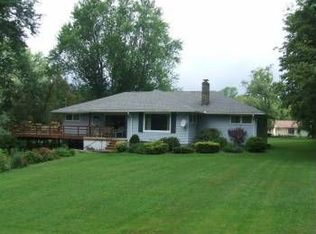
    Fall in love the moment you arrive at this truly enchanting Cape Cod, where timeless charm meets inviting, light-filled living. Set on a beautifully landscaped over 1/2-acre corner lot, this home feels like it’s been lifted straight from a storybook—peaceful, picturesque, and full of warmth. Inside, you’ll find 4 bedrooms and 2 full baths, with a flexible layout offering 2 bedrooms on the main level and 2 upstairs—perfect for hosting, working from home, or spreading out in comfort. The custom-updated kitchen is a standout, featuring high-end finishes, quality cabinetry, and granite and soapstone counters with ample workspace. The living room is a true showpiece—warm, inviting, and full of character. Anchored by a cozy fireplace, with exposed beams that add depth and architectural charm, this living space is timeless and elegant. Sunlight pours in through generous windows, creating a bright atmosphere and enhancing the home’s airy, coastal feel. Thoughtfully selected high-end fixtures are showcased throughout the home, adding a layer of refined elegance. From lighting to premium finishes, each detail has been carefully chosen to elevate both style and function. Stay comfortable year-round with central air conditioning, offering efficient, whole-home cooling. Enjoy added peace of mind with a brand new roof, updated electrical service, and energy-efficient spray foam insulation—major improvements that enhance both the home’s value and functionality, allowing you to move in with confidence and focus on making it your own. A new spacious laundry and mud room adds ease to daily life, and the 3-stall garage provides plenty of room for storage, hobbies, or all your seasonal needs. The yard includes a convenient storage shed, ideal for lawn equipment. Crisp, newly installed sidewalks and porch frame the property with clean lines. But what truly sets this home apart is the lower level—a one-of-a-kind custom wooden Irish pub that invites laughter, celebration, and unforgettable moments, paired with a relaxed family/TV room that makes it easy to unwind. Bathed in natural light, the entire home carries a soft, coastal-inspired feel—airy, bright, and effortlessly welcoming.

    Zillow last checked:

    Listing updated:

    Listed by:

    Andrew Derminio 315-272-7419,

    Pine to Palm Realty Group, LLC

    Bought with:

    Maria Skinner, 10401362193

    Chapin Real Estate

    Source: NYSAMLSs,MLS#: S1675777MLS LogoOriginating MLS: Mohawk Valley

    Facts & features

    Interior

    Bedrooms & bathrooms
    • Bedrooms: 4
    • Bathrooms: 2
    • Full bathrooms: 2
    • Main level bathrooms: 1
    • Main level bedrooms: 2
    Heating
    • Gas, Forced Air
    Cooling
    • Central Air
    Appliances
    • Included: Dryer, Dishwasher, Gas Oven, Gas Range, Gas Water Heater, Refrigerator, Washer
    • Laundry: In Basement
    Features
    • Ceiling Fan(s), Separate/Formal Living Room, Granite Counters, Kitchen Island, Other, See Remarks, Bar, Bedroom on Main Level
    • Flooring: Hardwood, Luxury Vinyl, Varies
    • Basement: Full,Finished
    • Number of fireplaces: 1
    Interior area
    • Total structure area: 1,712
    • Total interior livable area: 1,712 sqft

    Property

    Parking
    • Total spaces: 3
    • Parking features: Attached, Garage
    • Attached garage spaces: 3
    Features
    • Exterior features: Blacktop Driveway
    Lot
    • Size: 0.56 Acres
    • Dimensions: 125 x 194
    • Features: Rectangular, Rectangular Lot, Residential Lot
    Details
    • Additional structures: Shed(s), Storage
    • Parcel number: 30508936801900020050000000
    • Special conditions: Standard

    Construction

    Type & style
    • Home type: SingleFamily
    • Architectural style: Cape Cod
    • Property subtype: Single Family Residence
    Materials
    • Cedar, Spray Foam Insulation
    • Foundation: Block
    • Roof: Asphalt,Architectural,Shingle
    Condition
    • Resale
    • Year built: 1956

    Utilities & green energy

    • Electric: Circuit Breakers
    • Sewer: Connected
    • Water: Connected, Public
    • Utilities for property: Electricity Connected, Sewer Connected, Water Connected

    Community & HOA

    Location
    • Region: Sauquoit

    Financial & listing details

    • Price per square foot: $258/sqft
    • Tax assessed value: $131,700
    • Annual tax amount: $5,174
    • Date on market: 4/23/2026
    • Cumulative days on market: 4 days
    • Listing terms: Cash,Conventional,FHA,VA Loan

    Price history

    DateEventPrice
    7/10/2026Sold$441,000+0.3%$258/sqft
    Source: NYSAMLSs #S1675777 Report a problem
    5/22/2026Pending sale$439,900$257/sqft
    Source: NYSAMLSs #S1675777 Report a problem
    4/27/2026Contingent$439,900$257/sqft
    Source: NYSAMLSs #S1675777 Report a problem
    4/23/2026Listed for sale$439,900+193.3%$257/sqft
    Source: NYSAMLSs #S1675777 Report a problem
    2/9/2010Sold$150,000$88/sqft
    Source: Public Record Report a problem

    Public tax history

    YearProperty taxesTax assessment
    2025-- $131,700
    2024-- $131,700
    2023-- $131,700
    2022-- $131,700
    2021-- $131,700
    2020-- $131,700
    2019-- $131,700
    2018-- $131,700
    2017$4,202 $131,700
    2016-- $131,700
    2015-- $131,700
    2014-- $131,700
    2013-- $131,700
    2012-- $131,700
    2011-- $131,700 +25%
    2010-- $105,400
    2009-- $105,400
    2008-- $105,400
    2007-- $105,400
    2006-- $105,400
    2005-- $105,400 +11.3%
    2004-- $94,700
    2003-- $94,700
    2002-- $94,700
    2001-- $94,700
    2000-- $94,700
    Find assessor info on the county website

    Neighborhood: 13456

    Nearby schools

    GreatSchools rating
    Schools provided by the listing agent
    • District: Sauquoit Valley

    Source: NYSAMLSs. This data may not be complete. We recommend contacting the local school district to confirm school assignments for this home.