** HIGHEST & BEST OFFERS DUE BY TUESDAY @ 5PM ** Set your sights on this meticulously maintained split-level home!This inviting home boasts 3 spacious bedrooms,1.5 baths, and an attached two-car garage for added convenience. The beautifully updated kitchen features sleek granite countertops, stainless steel appliances, and ample counter space—perfect for both everyday cooking and entertaining. A bright sunroom fills the home with natural light, creating a warm, welcoming atmosphere year-round. Step outside to a spacious deck, ideal for summer relaxation or weekend gatherings. The livingrm centers around a cozy fireplace, adding comfort and charm to the main living area.BONUS! Enjoy the owned solar system and solar hot water system, providing energy efficiency and enhancing return on investment. There’s plenty of potential to add a second full bath or convert the family room into an additional bedroom.
Sold for $530,000
$530,000
26 Juckett Hill Dr, Belchertown, MA 01007
3beds
2,341sqft
Single Family Residence
Built in 1977
2.13 Acres Lot
$568,800 Zestimate®
$226/sqft
$2,674 Estimated rent
Home value
$568,800
Estimated sales range
Not available
$2,674/mo
Zestimate® history
Owner options
List your home for rent
$2,674/mo
Rent Zestimate®
Find your next renter with Zillow Rental Manager. Plus, with online applications, you can quickly screen prospective tenants – for free.
$2,674/mo
Rent Zestimate®
Refinance and save
$3,482/mo
Est. payment
Refinancing to a lower rate could help reduce your monthly payments and save thousands over the life of the loan.
$3,482/mo
Est. payment
Explore your selling options
Work with a Zillow partner agent
Leverage their expertise and Zillow's premium Showcase listings to get your home seen by more buyers.
Get startedList with your own agent
Get your home in front of millions of buyers by listing it on Zillow.
Learn how to do itSell it yourself
Take full control of how buyers see your home on Zillow by listing For Sale by Owner (FSBO).
List your homeWhat's special
Cozy fireplaceSpacious deckAttached two-car garageBright sunroomUpdated kitchenAmple counter spaceSleek granite countertops
Zillow last checked:
Listing updated:
Listed by:
Dakota Richards 413-386-9856,
ERA M Connie Laplante Real Estate 413-536-9111
Bought with:
John Kotch
Churchill Properties
Source: MLS PIN,MLS#: 73363634
Facts & features
Interior
Bedrooms & bathrooms
- Bedrooms: 3
- Bathrooms: 2
- Full bathrooms: 1
- 1/2 bathrooms: 1
Primary bedroom
- Features: Closet, Flooring - Wall to Wall Carpet
- Level: Second
Bedroom 2
- Features: Closet, Flooring - Wall to Wall Carpet
- Level: Second
Bedroom 3
- Features: Closet, Flooring - Wall to Wall Carpet
- Level: Second
Primary bathroom
- Features: Yes
Bathroom 1
- Features: Bathroom - Full, Bathroom - Tiled With Shower Stall, Flooring - Stone/Ceramic Tile
- Level: Second
Bathroom 2
- Features: Bathroom - Half, Flooring - Vinyl
- Level: Second
Dining room
- Features: Flooring - Stone/Ceramic Tile, Exterior Access
- Level: Main,First
Family room
- Features: Walk-In Closet(s), Flooring - Laminate
- Level: Main,First
Kitchen
- Features: Flooring - Stone/Ceramic Tile, Countertops - Stone/Granite/Solid, Kitchen Island
- Level: Main,First
Living room
- Features: Flooring - Wall to Wall Carpet, Window(s) - Bay/Bow/Box, Cable Hookup
- Level: Main,First
Heating
- Baseboard, Radiant, Oil, Pellet Stove
Cooling
- Central Air
Appliances
- Included: Water Heater, Range, Dishwasher, Microwave, Refrigerator, Washer, Dryer, Plumbed For Ice Maker
- Laundry: Main Level, Electric Dryer Hookup, Exterior Access, Washer Hookup, First Floor
Features
- Flooring: Tile, Carpet, Laminate
- Basement: Partial,Concrete,Unfinished
- Number of fireplaces: 1
- Fireplace features: Living Room
Interior area
- Total structure area: 2,341
- Total interior livable area: 2,341 sqft
- Finished area above ground: 2,341
Property
Parking
- Total spaces: 6
- Parking features: Attached, Paved Drive, Off Street, Paved
- Attached garage spaces: 2
- Uncovered spaces: 4
Features
- Patio & porch: Porch, Deck - Composite
- Exterior features: Porch, Deck - Composite, Rain Gutters, Storage, Professional Landscaping, Sprinkler System
Lot
- Size: 2.13 Acres
- Features: Wooded, Cleared, Gentle Sloping
Details
- Parcel number: M:232 L:74,3859567
- Zoning: OA4
Construction
Type & style
- Home type: SingleFamily
- Architectural style: Split Entry
- Property subtype: Single Family Residence
Materials
- Frame
- Foundation: Concrete Perimeter
- Roof: Shingle
Condition
- Year built: 1977
Utilities & green energy
- Electric: Circuit Breakers
- Sewer: Private Sewer
- Water: Private
- Utilities for property: for Electric Range, for Electric Dryer, Washer Hookup, Icemaker Connection
Community & HOA
Community
- Features: Public Transportation, Shopping, Park, Walk/Jog Trails, Stable(s), Golf, Medical Facility, Laundromat, Bike Path, Conservation Area, Highway Access, House of Worship, Private School, Public School
- Security: Security System
HOA
- Has HOA: No
Location
- Region: Belchertown
Financial & listing details
- Price per square foot: $226/sqft
- Tax assessed value: $394,400
- Annual tax amount: $5,723
- Date on market: 1/19/2026
- Road surface type: Paved
Price history
| Date | Event | Price |
|---|---|---|
| 6/5/2025 | Sold | $530,000+6%$226/sqft |
Source: MLS PIN #73363634 Report a problem | ||
| 4/23/2025 | Listed for sale | $499,900+81.8%$214/sqft |
Source: MLS PIN #73363634 Report a problem | ||
| 3/28/2005 | Sold | $275,000$117/sqft |
Source: Public Record Report a problem | ||
Public tax history
| Year | Property taxes | Tax assessment |
|---|---|---|
| 2025 | $5,723 -1% | $394,400 +4.5% |
| 2024 | $5,782 +3.2% | $377,400 +10% |
| 2023 | $5,601 +4.4% | $343,200 +13% |
| 2022 | $5,365 +1.8% | $303,800 +4.5% |
| 2021 | $5,270 +3.8% | $290,700 +4.1% |
| 2020 | $5,075 +1.5% | $279,300 +2.4% |
| 2019 | $4,998 +1.1% | $272,800 +0.3% |
| 2018 | $4,946 +5.9% | $271,900 +5.9% |
| 2017 | $4,672 +2% | $256,700 +0.7% |
| 2016 | $4,581 +2.6% | $254,900 +2.1% |
| 2015 | $4,465 +1.8% | $249,600 +0.8% |
| 2014 | $4,386 +1.2% | $247,500 -2.3% |
| 2013 | $4,334 +1.7% | $253,300 -1.6% |
| 2012 | $4,263 +3.9% | $257,400 -1.8% |
| 2011 | $4,102 +0.9% | $262,100 -4.2% |
| 2010 | $4,066 +11.2% | $273,600 +4.5% |
| 2009 | $3,655 +5.8% | $261,800 +1.9% |
| 2008 | $3,453 +0.6% | $256,900 -1% |
| 2007 | $3,432 +2.9% | $259,400 +9.3% |
| 2006 | $3,334 +7.3% | $237,300 +15.4% |
| 2005 | $3,107 | $205,600 |
Find assessor info on the county website
Neighborhood: 01007
Nearby homes

- $502,4004 bd3 ba2.6k sqft20 Juckett Hill Dr, Belchertown, MA 01007Off Market
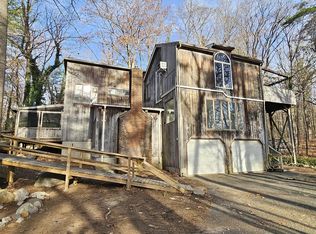
- $336,0004 bd5 ba3.4k sqft16 Juckett Hill Dr, Belchertown, MA 01007Sold
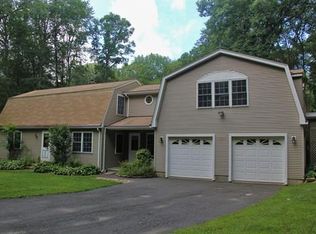
- $525,0003 bd2 ba3k sqft19 Juckett Hill Dr, Belchertown, MA 01007Off Market
- $628,2004 bd3 ba3k sqft13 Juckett Hill Dr, Belchertown, MA 01007Off Market
- $493,1003 bd2 ba1.8k sqft23 Juckett Hill Dr, Belchertown, MA 01007Off Market
- $371,6002 bd1 ba984 sqft34 Juckett Hill Dr, Belchertown, MA 01007Off Market
- $327,9003 bd1 ba1.9k sqft33 Juckett Hill Dr, Belchertown, MA 01007Off Market
- $394,1003 bd1 ba1.6k sqft5 Juckett Hill Dr, Belchertown, MA 01007Off Market
Nearby schools
GreatSchools rating
- NACold Spring SchoolGrades: PK-KDistance: 2.1 mi
- 6/10Jabish Middle SchoolGrades: 7-8Distance: 2.6 mi
- 7/10Belchertown High SchoolGrades: 9-12Distance: 2.8 mi


Get pre-qualified for a loan
At Zillow Home Loans, we can pre-qualify you in as little as 5 minutes with no impact to your credit score.An equal housing lender. NMLS #10287.
Sell for more on Zillow
Get a Zillow Showcase℠ listing at no additional cost and you could sell for .
$568,800
2% more
+$11,376
With Zillow Showcase(estimated)
$580,176
- Massachusetts
- Hampshire County
- Belchertown
- 01007
- 26 Juckett Hill Dr
