Skip main navigation
Off market
  • Price Unknown

    26 Julia Ct S, Kingston, RI 02881

    4beds
    3,083sqft
    Single Family Residence
    Built in 2005
    10,484 Square Feet Lot
    $-- Zestimate®
    $--/sqft
    $4,178 Estimated rent

    Home value

    Not available

    Estimated sales range

    Not available

    $4,178/mo

    Zestimate® history
    Loading
    Loading...

    Owner options

    List your home for rent

    $4,178/mo

    Rent Zestimate®

    Find your next renter with Zillow Rental Manager. Plus, with online applications, you can quickly screen prospective tenants – for free.

    Learn more

    $4,178/mo

    Rent Zestimate®

    Refinance and save

    $450/mo

    Est. payment

    Refinancing to a lower rate could help reduce your monthly payments and save thousands over the life of the loan.

    See today's rates

    $450/mo

    Est. payment

    Explore your selling options

    Work with a Zillow partner agent

    Leverage their expertise and Zillow's premium Showcase listings to get your home seen by more buyers.

    Get started

    List with your own agent

    Get your home in front of millions of buyers by listing it on Zillow.

    Learn how to do it

    Sell it yourself

    Take full control of how buyers see your home on Zillow by listing For Sale by Owner (FSBO).

    List your home

    What's special

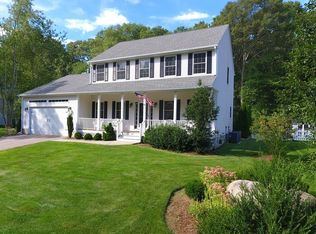
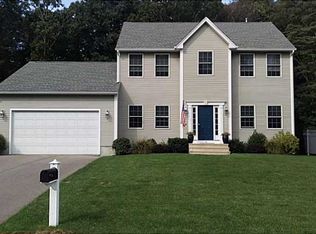
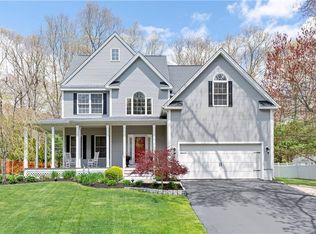
    Welcome to 26 Julia Court located in the quaint village of Kingston. The wrap around front porch warmly welcomes you into the open foyer from here you can walk down the hallway and into the open cooks kitchen with updated stainless appliances, granite counters, pantry closet, and filled with gorgeous cabinetry. The large dining area of the kitchen is complete with dry bar, large windows and glass door to the private backyard. The dining area also opens into the living room with a wall full of windows, cozy gas fireplace and beautiful hardwoods. The formal dining room off of the kitchen is perfect for entertaining many guests or for those intimate family dinners. The second level is home to the large master bedroom with walk in closet, master bath with jetted bathtub, and walk in shower. There are three other large bedrooms and a bonus office with Palladian style window allowing for lots of natural lighting. On the lower level there is an exercise area, recreation area, media room, utility room, and plenty of storage space. The backyard is your private oasis with newly installed stone patio, in-ground sprinklers, wooded back drop and an outdoor shower with hot and cold running water! All this and you're within close proximity to walking/biking trails, recreation fields, beautiful beaches, and so much more! This home is just the one you have been looking for, don't delay as this one will be in the hands of its' new homeowner soon!

    This property is off market, which means it's not currently listed for sale or rent on Zillow. This may be different from what's available on other websites or public sources.

    Zillow last checked:

    Listing updated:

    Listed by:

    Darci Acomb 508-615-6903,

    BHHS Commonwealth Real Estate

    Bought with:

    Darci Acomb, RES.0040533

    BHHS Commonwealth Real Estate

    Darci Acomb, RES.0040533

    BHHS Commonwealth Real Estate

    Source: StateWide MLS RI,MLS#: 1253610MLS Logo

    Facts & features

    Interior

    Bedrooms & bathrooms
    • Bedrooms: 4
    • Bathrooms: 3
    • Full bathrooms: 2
    • 1/2 bathrooms: 1
    Bathroom
    • Features: Bath w Tub, Bath w Shower Stall, Bath w Tub & Shower
    Heating
    • Natural Gas, Central Air, Forced Air, Heat Pump
    Cooling
    • Central Air, Heat Pump
    Appliances
    • Included: Gas Water Heater, Dishwasher, Disposal, Microwave, Oven/Range, Refrigerator
    Features
    • Wall (Dry Wall), Cathedral Ceiling(s), Dry Bar, Plumbing (Mixed), Insulation (Ceiling), Insulation (Floors), Insulation (Walls), Ceiling Fan(s)
    • Flooring: Ceramic Tile, Hardwood, Carpet
    • Doors: Storm Door(s)
    • Basement: Full,Interior and Exterior,Finished,Common,Playroom,Storage Space,Utility
    • Number of fireplaces: 1
    • Fireplace features: Gas
    Interior area
    • Total structure area: 2,515
    • Total interior livable area: 3,083 sqft
    • Finished area above ground: 2,515
    • Finished area below ground: 568

    Property

    Parking
    • Total spaces: 4
    • Parking features: Attached, Garage Door Opener, Driveway
    • Attached garage spaces: 2
    • Has uncovered spaces: Yes
    Features
    • Patio & porch: Patio, Porch
    • Fencing: Fenced
    Lot
    • Size: 10,484 Square Feet
    • Features: Cul-De-Sac, Sprinklers, Wooded
    Details
    • Zoning: R30
    • Special conditions: Conventional/Market Value
    • Other equipment: Cable TV

    Construction

    Type & style
    • Home type: SingleFamily
    • Architectural style: Colonial
    • Property subtype: Single Family Residence
    Materials
    • Dry Wall, Vinyl Siding
    • Foundation: Concrete Perimeter
    Condition
    • New construction: No
    • Year built: 2005

    Utilities & green energy

    • Electric: 200+ Amp Service
    • Utilities for property: Underground Utilities, Sewer Connected, Water Connected

    Community & HOA

    Community
    • Features: Golf, Hospital, Private School, Public School, Recreational Facilities, Schools, Near Shopping, Near Swimming, Tennis
    • Subdivision: Kingston Woods
    HOA
    • Has HOA: No
    • HOA fee: $450 annually
    Location
    • Region: Kingston

    Financial & listing details

    • Annual tax amount: $6,478
    • Date on market: 8/14/2023

    Price history

    DateEventPrice
    8/28/2020Sold$597,000$194/sqft
    Source: StateWide MLS RI #1253610 Report a problem

    Public tax history

    Tax history is unavailable.

    Neighborhood: Kingston

    Nearby schools

    GreatSchools rating