Skip main navigation
Coming soon 08/06
  • $599,990

    26 Jumpgate Loop, Elkton, MD 21921

    3beds
    2,550sqft
    : 
    $4,010/mo
    Get pre-qualified
    Single Family Residence
    Built in 2001
    1.68 Acres Lot
    $585,100 Zestimate®
    $235/sqft
    $-- HOA

    What's special

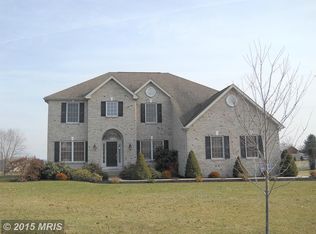
    Experience refined luxury and countryside tranquility in prestigious Hunter’s Crossing. Nestled on a sprawling 1.68-acre lot backing to a serene horse farm in the highly sought-after Fair Hill area, this exceptional custom-built brick-and-stucco rancher offers an unmatched blend of architectural quality and upscale modern improvements. Frame-worthy curb appeal welcomes you with ornate, professional landscaping and specimen trees. Inside, soaring 9-to-11-foot ceilings, fine trim work, 2x6 custom construction, and gleaming hardwood floors set an elegant tone throughout. At the heart of the home, the newly redone luxury kitchen serves as a chef’s dream, featuring custom cherry cabinetry, premium granite countertops, high-end built-in appliances, a center island, and an adjacent sun-drenched sunroom/breakfast space. The main floor also includes a refreshed laundry room and powder room, along with a primary executive suite equipped with custom California closets, Hunter Douglas window treatments, and an expansive en-suite bath with a soaking tub and separate shower. Downstairs, the newly finished 18' x 17' bonus room offers versatile space for a home theater, gym, or executive office alongside vast unfinished storage with walk-up egress. Step outside through Andersen patio doors to a composite deck and custom brick patio overlooking the manicured grounds and peaceful equestrian views. Complete with an oversized two-car garage featuring 12-foot ceilings and expansive storage above, this turn-key estate offers modern luxury just minutes from Fair Hill’s renowned natural trails, equestrian facilities, and top-rated schools.
    8 days
    |
    724
    |
    43
    |

    Zillow last checked:

    Listing updated:

    Listed by:

    Jeremy Martin 410-430-9989,

    Coldwell Banker Realty 410-515-2000,

    Listing Team: The Martin Home Group, Co-Listing Team: The Martin Home Group,Co-Listing Agent: James Daniel Elliott 410-937-8012,

    Coldwell Banker Realty

    Source: Bright MLS,MLS#: MDCC2022468MLS Logo

      Facts & features

      Interior

      Bedrooms & bathrooms
      • Bedrooms: 3
      • Bathrooms: 3
      • Full bathrooms: 2
      • 1/2 bathrooms: 1
      • Main level bathrooms: 3
      • Main level bedrooms: 3
      Rooms
      • Room types: Living Room, Dining Room, Primary Bedroom, Bedroom 2, Bedroom 3, Kitchen, Family Room, Laundry, Storage Room, Utility Room, Bonus Room
      Primary bedroom
      • Features: Ceiling Fan(s), Flooring - Carpet, Walk-In Closet(s)
      • Level: Main
      • Area: 238 Square Feet
      • Dimensions: 14 X 17
      Bedroom 2
      • Features: Ceiling Fan(s), Flooring - Carpet
      • Level: Main
      • Area: 144 Square Feet
      • Dimensions: 12 X 12
      Bedroom 3
      • Features: Ceiling Fan(s), Flooring - Carpet
      • Level: Main
      • Area: 132 Square Feet
      • Dimensions: 11 X 12
      Bonus room
      • Level: Lower
      • Area: 306 Square Feet
      • Dimensions: 17 X 18
      Dining room
      • Features: Crown Molding, Flooring - HardWood
      • Level: Main
      • Area: 165 Square Feet
      • Dimensions: 11 X 15
      Family room
      • Features: Ceiling Fan(s), Flooring - HardWood
      • Level: Main
      • Area: 169 Square Feet
      • Dimensions: 13 X 13
      Kitchen
      • Features: Flooring - HardWood, Kitchen Island, Kitchen - Electric Cooking, Pantry
      • Level: Main
      • Area: 280 Square Feet
      • Dimensions: 14 X 20
      Laundry
      • Features: Flooring - Tile/Brick
      • Level: Main
      Living room
      • Features: Ceiling Fan(s), Flooring - HardWood
      • Level: Main
      • Area: 221 Square Feet
      • Dimensions: 13 X 17
      Storage room
      • Level: Lower
      Utility room
      • Level: Lower
      Heating
      • Forced Air, Oil
      Cooling
      • Central Air, Ceiling Fan(s), Electric
      Appliances
      • Included: Dishwasher, Dryer, Oven/Range - Electric, Refrigerator, Washer, Water Heater, Electric Water Heater
      • Laundry: Main Level, Laundry Room
      Features
      • Attic, Ceiling Fan(s), Combination Kitchen/Dining, Crown Molding, Dining Area, Kitchen Island, Primary Bath(s), Pantry, Recessed Lighting, Soaking Tub, Bathroom - Stall Shower, Walk-In Closet(s), Dry Wall, High Ceilings
      • Flooring: Carpet, Ceramic Tile, Hardwood, Wood
      • Doors: French Doors
      • Windows: Double Pane Windows, Energy Efficient, Screens, Vinyl Clad
      • Basement: Full,Drainage System,Interior Entry,Exterior Entry,Space For Rooms,Partially Finished
      • Has fireplace: No
      Interior area
      • Total structure area: 4,488
      • Total interior livable area: 2,550 sqft
      • Finished area above ground: 2,244
      • Finished area below ground: 306
      Video & virtual tour

      Property

      Parking
      • Total spaces: 8
      • Parking features: Garage Door Opener, Inside Entrance, Asphalt, Attached, Driveway
      • Attached garage spaces: 2
      • Uncovered spaces: 6
      Accessibility
      • Accessibility features: None
      Features
      • Levels: Two
      • Stories: 2
      • Patio & porch: Deck, Patio
      • Exterior features: Other
      • Pool features: None
      • Has view: Yes
      • View description: Pasture, Garden
      Lot
      • Size: 1.68 Acres
      • Features: Front Yard, Level, Open Lot, Rear Yard, Rural
      Details
      • Additional structures: Above Grade, Below Grade
      • Parcel number: 0804034880
      • Zoning: RR
      • Special conditions: Standard

      Construction

      Type & style
      • Home type: SingleFamily
      • Architectural style: Ranch/Rambler
      • Property subtype: Single Family Residence
      Materials
      • Brick, Stucco
      • Foundation: Concrete Perimeter
      • Roof: Shingle
      Condition
      • Excellent
      • New construction: No
      • Year built: 2001

      Utilities & green energy

      • Electric: 200+ Amp Service
      • Sewer: On Site Septic
      • Water: Well
      • Utilities for property: Underground Utilities, Cable Available, Phone Available, Cable

      Community & HOA

      Community
      • Security: Security System
      • Subdivision: Hunters Crossing
      HOA
      • Has HOA: Yes
      Location
      • Region: Elkton
      • Municipality: FAIR HILL

      Financial & listing details

      • Price per square foot: $235/sqft
      • Tax assessed value: $440,033
      • Annual tax amount: $4,515
      • Date on market: 8/6/2026
      • Listing agreement: Exclusive Right To Sell
      • Listing terms: Negotiable
      • Ownership: Fee Simple
      • Road surface type: Black Top

        Estimated market value

        $585,100

        $556,000 - $614,000

        $2,715/mo

        Price history

        DateEventPrice
        1/4/2021Sold$432,000-1.8%$169/sqft
        Source: Public Record Report a problem
        11/9/2020Pending sale$439,900$173/sqft
        Source: Cross Street Realtors #MDCC171202 Report a problem
        10/12/2020Price change$439,900-2.1%$173/sqft
        Source: Cross Street Realtors #MDCC171202 Report a problem
        9/21/2020Listed for sale$449,500$176/sqft
        Source: Cross Street Realtors #MDCC171202 Report a problem
        8/31/2020Pending sale$449,500$176/sqft
        Source: Cross Street Realtors #MDCC171202 Report a problem
        5/7/2020Listed for sale$449,500$176/sqft
        Source: Cross Street Realtors #MDCC171202 Report a problem
        3/21/2020Listing removed$449,500$176/sqft
        Source: Cross Street Realtors, LLC #MDCC168320 Report a problem
        3/17/2020Pending sale$449,500$176/sqft
        Source: Cross Street Realtors, LLC #MDCC168320 Report a problem
        3/3/2020Listed for sale$449,500+0.1%$176/sqft
        Source: Cross Street Realtors, LLC #MDCC168320 Report a problem
        10/25/2019Listing removed$449,000$176/sqft
        Source: Patterson-Schwartz Real Estate #MDCC165654 Report a problem
        9/23/2019Price change$449,000-2.4%$176/sqft
        Source: Patterson-Schwartz Real Estate #MDCC165654 Report a problem
        8/16/2019Listed for sale$460,000+6.4%$180/sqft
        Source: Patterson-Schwartz Real Estate #MDCC165654 Report a problem
        1/1/2015Sold$432,500$170/sqft
        Source: Long & Foster Broker Feed #MDCC113658_100 Report a problem
        9/28/2005Sold$432,500+7.3%$170/sqft
        Source: Public Record Report a problem
        2/9/2005Sold$403,000+475.7%$158/sqft
        Source: Public Record Report a problem
        4/2/2001Sold$70,000$27/sqft
        Source: Public Record Report a problem

        Public tax history

        YearProperty taxesTax assessment
        2025$4,515 +6.7%$407,100 +5.3%
        2024$4,230 +4.7%$386,500 +5.6%
        2023$4,041 +3.9%$365,900 +6%
        2022$3,889 +3%$345,300 +4.3%
        2021$3,775 +3.2%$331,167 +4.5%
        2020$3,657 +4.7%$317,033 +4.7%
        2019$3,494 +2%$302,900 +2%
        2018$3,424 +0.3%$296,833 +2.1%
        2017$3,414 +6.6%$290,767 +2.1%
        2016$3,201 +0.4%$284,700 +0.4%
        2015$3,188 +8.5%$283,633 +0.4%
        2014$2,939 $282,567 +0.4%
        2013-- $281,500
        2012-- $281,500
        2011-- $281,500 -30.6%
        2010-- $405,630 +7.7%
        2009-- $376,770 +8.3%
        2008-- $347,910 +9%
        2007-- $319,050 +10.6%
        2006-- $288,440 +11.9%
        2005-- $257,830 +13.5%
        2004-- $227,220 +3.7%
        2003-- $219,202 +3.8%
        2002-- $211,186 +319.9%
        2001-- $50,290
        Find assessor info on the county website

        Monthly payment

        Est. payment

        Payment breakdown

        Explore the cost of this home by adjusting the details. Changes won't be saved.
        All calculations are estimates and provided by Zillow, Inc. for informational purposes only. Actual amounts may vary.
        HOA fees may include property taxes on listings classified as Co-Ops. Contact the listing agent and/or owner for fee details.
        Mortgage interest rates are dependent on a number of factors, including credit score, down payment, and repayment length. Interest rate data provided by Zillow Group Marketplace, Inc. as of 1/1/1970 from various mortgage lenders with which we have lead or other similar arrangements; the Estimated Payment is an average of those rates.
        See how much you could borrow to make a competitive offer.

        Climate risks

        Neighborhood: 21921

        Getting around

        7 / 100
        Car-Dependent
        25 / 100
        Somewhat Bikeable

        Nearby schools

        GreatSchools rating
        Schools provided by the listing agent
        • Elementary: Calvert
        • Middle: Rising Sun
        • High: Rising Sun
        • District: Cecil County Public Schools

        Source: Bright MLS. This data may not be complete. We recommend contacting the local school district to confirm school assignments for this home.

        A local agent can set up tours, give advice and negotiate with sellers.

        A local lender can help you make sure your offer is ready when you are.

        Browse local experts

        Similar homes