Skip main navigation
Sold for $750,000
  • $750,000

    26 Juniper Dr, Saugus, MA 01906

    3beds
    2,091sqft
    Single Family Residence
    Built in 1977
    0.46 Acres Lot
    $981,400 Zestimate®
    $359/sqft
    $4,346 Estimated rent

    Home value

    $981,400

    $913,000 - $1.07M

    $4,346/mo

    Zestimate® history
    Loading
    Loading...

    Owner options

    List your home for rent

    $4,346/mo

    Rent Zestimate®

    Find your next renter with Zillow Rental Manager. Plus, with online applications, you can quickly screen prospective tenants – for free.

    Learn more

    $4,346/mo

    Rent Zestimate®

    Refinance and save

    $4,644/mo

    Est. payment

    Refinancing to a lower rate could help reduce your monthly payments and save thousands over the life of the loan.

    See today's rates

    $4,644/mo

    Est. payment

    Explore your selling options

    Work with a Zillow partner agent

    Leverage their expertise and Zillow's premium Showcase listings to get your home seen by more buyers.

    Get started

    List with your own agent

    Get your home in front of millions of buyers by listing it on Zillow.

    Learn how to do it

    Sell it yourself

    Take full control of how buyers see your home on Zillow by listing For Sale by Owner (FSBO).

    List your home

    What's special

    Fireplace family roomPrivate bathNear shoppingHalf bathSpacious splitCentral airLaundry room
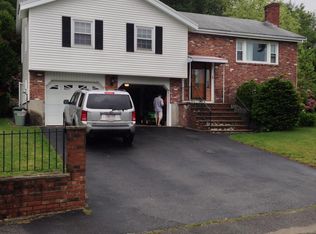
    Welcome to 26 Juniper Drive. This spacious Split offers 8+ rooms, kitchen with wood cabinets, granite counters and island, open concept to dinning room, sliders to sunroom (no heat) with deck over looking private yard, spacious living room hardwood floors, 3 bedrooms hardwood floors, main bedroom has private bath, lower level carpeted, fireplace family room, office and laundry room with half bath, 2 car garage, central air, pull down attic stairs, security system, near shopping, restaurants and Route One access. Don't miss this one!

    Zillow last checked:

    Listing updated:

    Listed by:

    Linda Surette 781-910-1014,

    Carpenito Real Estate, Inc. 781-233-7300

    Bought with:

    The Fuccillo - Felice Real Estate Team

    William Raveis R.E. & Home Services

    Source: MLS PIN,MLS#: 73132098

    Facts & features

    Interior

    Bedrooms & bathrooms
    • Bedrooms: 3
    • Bathrooms: 3
    • Full bathrooms: 2
    • 1/2 bathrooms: 1
    Primary bedroom
    • Features: Bathroom - Full, Closet, Flooring - Wood
    • Level: First
    • Area: 195
    • Dimensions: 15 x 13
    Bedroom 2
    • Features: Closet, Flooring - Wood
    • Level: First
    • Area: 143
    • Dimensions: 13 x 11
    Bedroom 3
    • Features: Closet, Flooring - Wood
    • Level: First
    • Area: 108
    • Dimensions: 12 x 9
    Primary bathroom
    • Features: Yes
    Bathroom 1
    • Level: First
    Bathroom 2
    • Level: First
    Bathroom 3
    • Level: Basement
    Dining room
    • Features: Flooring - Stone/Ceramic Tile
    • Level: First
    • Area: 143
    • Dimensions: 13 x 11
    Family room
    • Features: Flooring - Wall to Wall Carpet
    • Level: Basement
    • Area: 143
    • Dimensions: 13 x 11
    Kitchen
    • Features: Flooring - Stone/Ceramic Tile, Countertops - Stone/Granite/Solid, Kitchen Island
    • Level: First
    • Area: 156
    • Dimensions: 13 x 12
    Living room
    • Features: Flooring - Wood
    • Level: First
    • Area: 260
    • Dimensions: 20 x 13
    Office
    • Features: Flooring - Wall to Wall Carpet
    • Level: Basement
    • Area: 121
    • Dimensions: 11 x 11
    Heating
    • Baseboard, Oil
    Cooling
    • Central Air
    Appliances
    • Included: Water Heater
    • Laundry: In Basement
    Features
    • Office
    • Flooring: Wood, Tile, Carpet, Flooring - Wall to Wall Carpet
    • Basement: Full,Finished,Walk-Out Access,Interior Entry,Garage Access
    • Number of fireplaces: 1
    • Fireplace features: Family Room
    Interior area
    • Total structure area: 2,091
    • Total interior livable area: 2,091 sqft

    Property

    Parking
    • Total spaces: 4
    • Parking features: Under, Paved Drive, Off Street, Paved
    • Attached garage spaces: 2
    • Uncovered spaces: 2
    Features
    • Patio & porch: Porch - Enclosed, Deck
    • Exterior features: Porch - Enclosed, Deck, Rain Gutters
    Lot
    • Size: 0.46 Acres
    Details
    • Parcel number: 2158480
    • Zoning: call town

    Construction

    Type & style
    • Home type: SingleFamily
    • Architectural style: Split Entry
    • Property subtype: Single Family Residence
    Materials
    • Foundation: Concrete Perimeter
    • Roof: Shingle
    Condition
    • Year built: 1977

    Utilities & green energy

    • Sewer: Public Sewer
    • Water: Public

    Community & neighborhood

    Security
    • Security features: Security System
    Location
    • Region: Saugus

    Other

    Other facts
    • Road surface type: Paved

    Price history

    DateEventPrice
    8/21/2023Sold$750,000-8.5%$359/sqft
    Source: MLS PIN #73132098 Report a problem
    7/5/2023Listed for sale$819,900+231.3%$392/sqft
    Source: MLS PIN #73132098 Report a problem
    6/27/1989Sold$247,500$118/sqft
    Source: Public Record Report a problem

    Public tax history

    YearProperty taxesTax assessment
    2025$7,507 +3.5%$702,900 +3.2%
    2024$7,252 +2.1%$680,900 +7.9%
    2023$7,103 $630,800
    2022$7,103 +5.9%$630,800 +16%
    2021$6,709 +5.8%$543,700 +2.2%
    2020$6,340 +2.9%$531,900 +5.2%
    2019$6,161 +10%$505,800 +4.6%
    2018$5,599 +3.6%$483,500 +7.8%
    2017$5,403 +2.3%$448,400 +3.6%
    2016$5,279 +6.6%$432,700 +5%
    2015$4,953 +7%$412,100 +3.3%
    2014$4,630 +2.9%$398,800
    2013$4,498 +2.2%$398,800
    2012$4,403 +4%$398,800
    2011$4,235 +5.3%$398,800 -4%
    2010$4,021 -1.3%$415,400 -6.5%
    2009$4,072 -0.1%$444,100 -4.6%
    2008$4,078 +1.8%$465,500 -3.8%
    2007$4,007 +6.9%$483,900 +7.4%
    2006$3,748 +5.4%$450,500 +5.7%
    2005$3,555 +3.1%$426,200 +6.7%
    2004$3,448 +5.7%$399,500 +16.7%
    2003$3,261 +14.5%$342,200 +32.2%
    2001$2,847 +5%$258,800 +10.6%
    2000$2,712 -0.3%$234,000 +1.6%
    1999$2,720 $230,300

    Find assessor info on the county website

    Neighborhood: 01906

    Nearby schools

    GreatSchools rating
    Get a cash offer in 3 minutes
    Find out how much your home could sell for in as little as 3 minutes with a no-obligation cash offer.
    Estimated market value
    $981,400
    Get a cash offer in 3 minutes
    Find out how much your home could sell for in as little as 3 minutes with a no-obligation cash offer.
    Estimated market value
    $981,400