Skip main navigation
Sold for $335,000
  • $335,000

    26 Juniper St, New Castle, DE 19720

    3beds
    1,650sqft
    Single Family Residence
    Built in 1958
    8,276 Square Feet Lot
    $335,300 Zestimate®
    $203/sqft
    $2,160 Estimated rent

    Home value

    $335,300

    $308,000 - $365,000

    $2,160/mo

    Zestimate® history
    Loading
    Loading...

    Owner options

    List your home for rent

    $2,160/mo

    Rent Zestimate®

    Find your next renter with Zillow Rental Manager. Plus, with online applications, you can quickly screen prospective tenants – for free.

    Learn more

    $2,160/mo

    Rent Zestimate®

    Refinance and save

    $2,014/mo

    Est. payment

    Refinancing to a lower rate could help reduce your monthly payments and save thousands over the life of the loan.

    See today's rates

    $2,014/mo

    Est. payment

    Explore your selling options

    Work with a Zillow partner agent

    Leverage their expertise and Zillow's premium Showcase listings to get your home seen by more buyers.

    Get started

    List with your own agent

    Get your home in front of millions of buyers by listing it on Zillow.

    Learn how to do it

    Sell it yourself

    Take full control of how buyers see your home on Zillow by listing For Sale by Owner (FSBO).

    List your home

    What's special

    Completely remodeled eat-in kitchenPrivacy fenced rear yardNew vinyl sidingLazy susanFree standing soaking tubGranite countertopsMaytag double wall oven
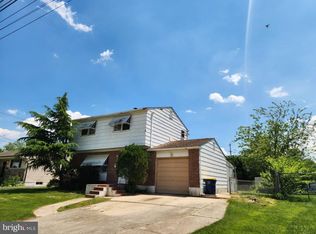
    Outstanding Value in the Washington Park ranch home.This 3 bedroom & 2 Full bath Home has a number of features not easily found in this price range and super conveneint location within the City limits of Old New Castle. Beautifully maintained and upgraded the new front door invites you into the Large Living Room with a lovely picture front window, a gorgeous & very modern wood Accent wall, Tennesee red oak Hardwood floors are featured throughout the entire main level. Upgraded 6" Base and Crown Molding in the Living room and lower Hallway. You enter into the completely remodeled Eat-in Kitchen that features Century 42" Raised Panel White cabinets/ w crown molding, solid wood full size drawers, Lazy susan, granite countertops, tile backsplash, plus a contemporary undermount sink with commercial Faucet. This is a chef's dream with upgraded Stainless Steal Appliances including a Kenmore 5 burner Gas Range , w/electric oven, a commercial grade exhaust vent Hood, a Maytag double wall oven, new LG Refrigerator/freezer w/icemaker plus a counter top Microwave. There is a durable tile floor and the relocated staircase lends itself to a Large granite Breakfast bar that easily accomadates 4 stools and an area for a dining niche perfect for a small "setty" or buffet table. The lower Hallway leads to three bedrooms all featuring Hardwood floors with further contemporary accents & ceiling fan lights. There is completely remodeled 4 piece tile bath with a free standing soaking tub, glass enclosed shower w/ a useful bench seat, and a pedestal sink, with chair and crown molding accents. The Lower level features a vast & flexible space that easily could be a Great/Media room or even a teen suite with a step saving 3 piece bath and brand new carpet & pad installed. The remainder of this space is great for storage or future expansion with a convenient outside entry door, a laundry area with the Washer and Dryer included. The exterior boasts a Screen porch, two very large storage or work sheds and a privacy fenced rear yard, plus an extended blacktop driveway. System upgrades include a updated Natural Gas HVAC system 2016 & Hot water heater 2023. New dimensional shake Roof, & New vinyl siding 2025, most rear windows were replaced, plus an upgraded 200 amp circuit breaker panel. The home is in a fantastic location with Schools, Restaurants & Shopping nearby and access to major roads, route #'s, 141, 273, 13, 9 and I-95 are only minutes away. Lastly, walk or bike into Old New Castle, the Waterfront Community located on the Delaware River, steeped in American History with access to Museums, Boutiques, Shops, Pubs and Restaurants, plus Battery Park, both feature numerous events and entertainment throughout the year.

    Zillow last checked:

    Listing updated:

    Listed by:

    Joseph Berchock 302-530-5515,

    RE/MAX Associates - Newark

    Bought with:

    Desi Rivera, RS-0022712

    EXP Realty, LLC

    Source: Bright MLS,MLS#: DENC2100040MLS Logo

    Facts & features

    Interior

    Bedrooms & bathrooms
    • Bedrooms: 3
    • Bathrooms: 2
    • Full bathrooms: 2
    • Main level bathrooms: 1
    • Main level bedrooms: 3
    Primary bedroom
    • Features: Ceiling Fan(s), Flooring - HardWood
    • Level: Main
    • Area: 156 Square Feet
    • Dimensions: 12 X 13
    Bedroom 2
    • Features: Ceiling Fan(s), Flooring - HardWood
    • Level: Main
    • Area: 132 Square Feet
    • Dimensions: 11 X 12
    Bedroom 3
    • Features: Ceiling Fan(s), Flooring - HardWood
    • Level: Main
    • Area: 96 Square Feet
    • Dimensions: 8 X 12
    Bathroom 1
    • Features: Bathroom - Stall Shower, Soaking Tub, Flooring - Tile/Brick
    • Level: Main
    • Area: 90 Square Feet
    • Dimensions: 9 X 10
    Great room
    • Features: Flooring - Carpet
    • Level: Lower
    • Area: 264 Square Feet
    • Dimensions: 12 X 22
    Kitchen
    • Features: Breakfast Bar, Breakfast Room, Ceiling Fan(s), Granite Counters, Flooring - Tile/Brick, Kitchen - Gas Cooking
    • Level: Main
    • Area: 198 Square Feet
    • Dimensions: 11 X 18
    Living room
    • Features: Ceiling Fan(s), Flooring - HardWood
    • Level: Main
    • Area: 221 Square Feet
    • Dimensions: 13 X 17
    Heating
    • Forced Air, Natural Gas
    Cooling
    • Central Air, Natural Gas, Electric
    Appliances
    • Included: Exhaust Fan, Built-In Range, Stainless Steel Appliance(s), Refrigerator, Oven, Oven/Range - Gas, Double Oven, Dryer, Washer, Gas Water Heater
    • Laundry: Lower Level, Dryer In Unit, Washer In Unit
    Features
    • Soaking Tub, Bathroom - Stall Shower, Bathroom - Walk-In Shower, Breakfast Area, Ceiling Fan(s), Combination Kitchen/Dining, Crown Molding, Open Floorplan, Upgraded Countertops
    • Flooring: Ceramic Tile, Hardwood, Vinyl, Carpet
    • Doors: Insulated
    • Basement: Heated,Improved,Partial,Interior Entry,Exterior Entry,Partially Finished
    • Has fireplace: No
    Interior area
    • Total structure area: 1,650
    • Total interior livable area: 1,650 sqft
    • Finished area above ground: 1,350
    • Finished area below ground: 300

    Property

    Parking
    • Total spaces: 3
    • Parking features: Asphalt, Driveway
    • Uncovered spaces: 3
    Accessibility
    • Accessibility features: None
    Features
    • Levels: Two
    • Stories: 2
    • Patio & porch: Porch
    • Pool features: None
    • Fencing: Wood,Privacy
    Lot
    • Size: 8,276 sqft
    • Dimensions: 65 x 129.1
    • Features: Level
    Details
    • Additional structures: Above Grade, Below Grade, Outbuilding
    • Parcel number: 21014.00128
    • Zoning: RESIDENTIAL
    • Special conditions: Standard

    Construction

    Type & style
    • Home type: SingleFamily
    • Architectural style: Ranch/Rambler
    • Property subtype: Single Family Residence
    Materials
    • Batts Insulation, Blown-In Insulation, Vinyl Siding, Stone
    • Foundation: Block
    • Roof: Architectural Shingle
    Condition
    • Excellent
    • New construction: No
    • Year built: 1958
    • Major remodel year: 2020

    Utilities & green energy

    • Electric: 200+ Amp Service
    • Sewer: Public Sewer
    • Water: Public
    • Utilities for property: Cable Available, Electricity Available, Natural Gas Available, Sewer Available, Water Available

    Community & neighborhood

    Location
    • Region: New Castle
    • Subdivision: Washington Park

    Other

    Other facts
    • Listing agreement: Exclusive Right To Sell
    • Listing terms: Cash,Conventional
    • Ownership: Fee Simple

    Price history

    DateEventPrice
    6/30/2026Sold$335,000+1.5%$203/sqft
    Source: Bright MLS #DENC2100040 Report a problem
    6/1/2026Contingent$329,900$200/sqft
    Source: Bright MLS #DENC2100040 Report a problem
    5/29/2026Listed for sale$329,900+5.6%$200/sqft
    Source: Bright MLS #DENC2100040 Report a problem
    12/11/2023Listing removed$312,500$189/sqft
    Source: Berkshire Hathaway HomeServices Fox & Roach, REALTORS #DENC2051806 Report a problem
    11/21/2023Pending sale$312,500+2.5%$189/sqft
    Source: Bright MLS #DENC2051806 Report a problem
    11/14/2023Price change$305,000+1.7%$185/sqft
    Source: Bright MLS #DENC2051806 Report a problem
    10/31/2023Price change$299,999+0%$182/sqft
    Source: Bright MLS #DENC2051806 Report a problem
    10/30/2023Price change$299,900-4.8%$182/sqft
    Source: Bright MLS #DENC2051806 Report a problem
    10/15/2023Price change$315,000-3.1%$191/sqft
    Source: Bright MLS #DENC2050622 Report a problem
    10/14/2023Listed for sale$325,000+160%$197/sqft
    Source: Bright MLS #DENC2050622 Report a problem
    3/2/2016Sold$125,000-36.2%$76/sqft
    Source: Public Record Report a problem
    6/1/2006Sold$195,900+15.2%$119/sqft
    Source: Public Record Report a problem
    10/8/2004Sold$170,000$103/sqft
    Source: Public Record Report a problem

    Public tax history

    YearProperty taxesTax assessment
    2025-- $304,900 +561.4%
    2024$1,323 +10.6%$46,100
    2023$1,196 -3.8%$46,100
    2022$1,243 +1.5%$46,100
    2021$1,225 -1%$46,100
    2020$1,238 -0.6%$46,100
    2019$1,245 +9.2%$46,100
    2017$1,140 +14.4%$46,100
    2016$997 $46,100
    2015$997 0%$46,100
    2014$997 $46,100
    2013-- $46,100
    2012-- $46,100 +2.4%
    2011-- $45,000
    2010-- $45,000
    2009-- $45,000
    2008-- $45,000
    2007-- $45,000
    2006-- $45,000
    2005-- $45,000
    2004-- $45,000
    2003-- $45,000
    2002-- $45,000
    2001-- $45,000

    Find assessor info on the county website

    Neighborhood: 19720

    Nearby schools

    GreatSchools rating
    Schools provided by the listing agent
    • Elementary: Downie
    • Middle: Mccullough
    • High: William Penn
    • District: Colonial

    Source: Bright MLS. This data may not be complete. We recommend contacting the local school district to confirm school assignments for this home.

    Get a cash offer in 3 minutes
    Find out how much your home could sell for in as little as 3 minutes with a no-obligation cash offer.
    Estimated market value
    $335,300
    Get a cash offer in 3 minutes
    Find out how much your home could sell for in as little as 3 minutes with a no-obligation cash offer.
    Estimated market value
    $335,300