Skip main navigation
Closed
  • Listed by: Real Estate Associates, LLC
    Bought with: Flex Realty
    $545,000

    26 Justin Morgan Drive, Colchester, VT 05446

    3beds
    2,289sqft
    Single Family Residence
    Built in 1983
    0.29 Acres Lot
    $593,600 Zestimate®
    $238/sqft
    $3,510 Estimated rent

    Home value

    $593,600

    $564,000 - $623,000

    $3,510/mo

    Zestimate® history
    Loading
    Loading...

    Owner options

    List your home for rent

    $3,510/mo

    Rent Zestimate®

    Find your next renter with Zillow Rental Manager. Plus, with online applications, you can quickly screen prospective tenants – for free.

    Learn more

    $3,510/mo

    Rent Zestimate®

    Refinance and save

    $3,566/mo

    Est. payment

    Refinancing to a lower rate could help reduce your monthly payments and save thousands over the life of the loan.

    See today's rates

    $3,566/mo

    Est. payment

    Explore your selling options

    Work with a Zillow partner agent

    Leverage their expertise and Zillow's premium Showcase listings to get your home seen by more buyers.

    Get started

    List with your own agent

    Get your home in front of millions of buyers by listing it on Zillow.

    Learn how to do it

    Sell it yourself

    Take full control of how buyers see your home on Zillow by listing For Sale by Owner (FSBO).

    List your home

    What's special

    Wood stoveGarden spaceCommon poolTennis courtsHuge mudroom entryWell-appointed kitchenVersatile space
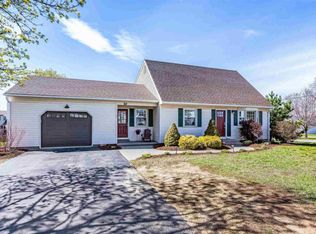
    This well maintained 3-bedroom, 2-bath Cape boasts a range of features that promise a comfortable and entertaining lifestyle. Recent updates include a centrally ducted heat pump, new tub, new windows and doors, and more! Step inside to discover a welcoming interior with a huge mudroom entry, well-appointed kitchen with countertop-seating and open to other living spaces. The wood stove makes the living room/dining space a cozy place to relax, and the den offers flexible living space. Upstairs is the oversized primary bedroom with skylight, 2 bedrooms and a full bath. The basement offers two large rooms, including one with an egress window, providing versatile space for a home office, gym, or additional living area. Enjoy VT’s seasons from the screened porch. The backyard is a true haven for outdoor enthusiasts, with an entertaining area for gatherings, a swing set, established perrenials and garden space. The 2-car garage offers ample storage for vehicles and equipment, as well as an attached 12x22’ wood shop with insulated grow space or storage. Plus, this home is part of a fabulous neighborhood with access to a common pool and tennis courts, perfect for summertime fun. The nearby bike path provides endless opportunities for recreation and exploration. Don't miss your chance to make this Cape in Colchester your new home. Experience the Vermont lifestyle at its best with comfort, convenience, and a vibrant community right at your doorstep.

    Zillow last checked:

    Listing updated:

    Listed by:

    Marla Woulf,

    Real Estate Associates, LLC

    Bought with:

    Flex Realty Group

    Flex Realty

    Source: PrimeMLS,MLS#: 4971735MLS Logo

    Facts & features

    Interior

    Bedrooms & bathrooms
    • Bedrooms: 3
    • Bathrooms: 2
    • Full bathrooms: 1
    • 1/2 bathrooms: 1
    Heating
    • Natural Gas, Hot Air
    Cooling
    • Other
    Appliances
    • Included: Dishwasher, Dryer, Freezer, Microwave, Refrigerator, Washer, Gas Stove, Tank Water Heater
    • Laundry: In Basement
    Features
    • Kitchen/Living, Living/Dining, Natural Light
    • Flooring: Carpet, Laminate, Tile, Wood
    • Windows: Skylight(s)
    • Basement: Full,Partially Finished,Interior Stairs,Interior Entry
    Interior area
    • Total structure area: 2,454
    • Total interior livable area: 2,289 sqft
    • Finished area above ground: 1,515
    • Finished area below ground: 774

    Property

    Parking
    • Total spaces: 2
    • Parking features: Paved, Auto Open, Direct Entry, Attached
    • Garage spaces: 2
    Features
    • Levels: 1.75
    • Stories: 1
    • Patio & porch: Screened Porch
    • Exterior features: Deck, Garden, Storage
    • Fencing: Partial
    • Frontage length: Road frontage: 99
    Lot
    • Size: 0.29 Acres
    • Features: Sidewalks, Subdivided
    Details
    • Parcel number: 15304820938
    • Zoning description: Res

    Construction

    Type & style
    • Home type: SingleFamily
    • Architectural style: Cape
    • Property subtype: Single Family Residence
    Materials
    • Wood Frame, Vinyl Exterior
    • Foundation: Poured Concrete
    • Roof: Shingle
    Condition
    • New construction: No
    • Year built: 1983

    Utilities & green energy

    • Electric: Circuit Breakers
    • Sewer: Private Sewer

    Community & neighborhood

    Location
    • Region: Colchester

    HOA & financial

    Other financial information
    • Additional fee information: Fee: $250

    Price history

    DateEventPrice
    11/9/2023Sold$545,000+11.5%$238/sqft
    Source: PrimeMLS #4971735 Report a problem
    10/4/2023Contingent$489,000$214/sqft
    Source: PrimeMLS #4971735 Report a problem
    9/27/2023Listed for sale$489,000+92.1%$214/sqft
    Source: PrimeMLS #4971735 Report a problem
    12/20/2007Sold$254,500$111/sqft
    Source: Agent Provided Report a problem

    Public tax history

    YearProperty taxesTax assessment
    2024-- --
    2023-- --
    2022-- --
    2021-- --
    2020-- --
    2019-- --
    2018-- --
    2017$5,601 +23.9%$262,100
    2016$4,520 $262,100 +9900%
    2015$4,520 $2,621
    2014$4,520 $2,621
    2013$4,520 $2,621
    2012-- $2,621
    2011-- $2,621 +37.3%
    2010-- $1,909
    2009-- $1,909
    2008-- $1,909
    2007-- $1,909
    2006-- $1,909

    Find assessor info on the county website

    Neighborhood: 05446

    Nearby schools

    GreatSchools rating
    Schools provided by the listing agent
    • Elementary: Union Memorial Primary School
    • Middle: Colchester Middle School
    • High: Colchester High School
    • District: Colchester School District

    Source: PrimeMLS. This data may not be complete. We recommend contacting the local school district to confirm school assignments for this home.

    Get pre-qualified for a loan
    At Zillow Home Loans, we can pre-qualify you in as little as 5 minutes with no impact to your credit score.

    An equal housing lender. NMLS #10287.

    Sell for more on Zillow
    Get a Zillow Showcase℠ listing at no additional cost and you could sell for .
    $593,600
    2% more
    +$11,872
    With Zillow Showcase(estimated)
    $605,472