Hudson Homes is pleased to unveil it’s latest project in the sought after neighborhood of Barcley Heights! This home sits on an oversized corner lot which directly borders the entrance to the Esopus Bend Nature Preserve, a 175 acre nature sanctuary which surrounds the property. The private park like yard offers direct access to miles of trails, as well as privacy to enjoy the outdoors and maybe even the addition of a swimming pool! There is a large 3 season room with access to the backyard complete with sink and refrigerator making it a perfect space for entertaining! Through the upper entry way of the home you will find a modern open concept living room and dining room which flows seamlessly into the eat in kitchen complete with a 3-4 seat breakfast bar, top-of-the-line Kitchen Aid appliances, ceiling height cabinets, and quartzite countertops. Upstairs you will find two bedrooms along with a primary suite which offers views of the private backyard and access to a stunning Jack/Jill bathroom with unique Italian porcelain tile, high-end fixtures, and a soaking tub. The lower level features another cozy living room, an additional large bedroom, and another Jack/Jill bathroom complete with walk in shower, all Italian porcelain tile, and high end fixtures. The home also features a stunning separate lower level entrance with direct access to the driveway/garage and may be used as a possible mother/daughter layout. New energy-efficient natural gas heat, new water heater, new central A/C, all new plumbing, new 200 amp service and wiring, municipal water/sewer, new roof, new siding, bluestone walls and patios, freshly mulched beds, new hardwood floors, and energy star windows are a few of the upgrades (ask agent for full renovation list). Swiss Madison fixtures throughout, custom light fixtures, unique color palate, this home screams high-end! Close to world-class dining, nightlife, shopping, parks, and much more! This home offers the feel of Village living without the added tax expense so don’t miss out, these homes do not come up often! Offer to purchase fully furnished. Visit hudsonhomeshv.com for more details on this project.
Closed
$490,000
26 Kalina Drive, Saugerties, NY 12477
4beds
1,860sqft
Single Family Residence
Built in 1965
0.29 Acres Lot
$515,100 Zestimate®
$263/sqft
$3,581 Estimated rent
Home value
$515,100
$489,000 - $541,000
$3,581/mo
Zestimate® history
Owner options
List your home for rent
$3,581/mo
Rent Zestimate®
Find your next renter with Zillow Rental Manager. Plus, with online applications, you can quickly screen prospective tenants – for free.
$3,581/mo
Rent Zestimate®
Refinance and save
$3,272/mo
Est. payment
Refinancing to a lower rate could help reduce your monthly payments and save thousands over the life of the loan.
$3,272/mo
Est. payment
Explore your selling options
Work with a Zillow partner agent
Leverage their expertise and Zillow's premium Showcase listings to get your home seen by more buyers.
Get startedList with your own agent
Get your home in front of millions of buyers by listing it on Zillow.
Learn how to do itSell it yourself
Take full control of how buyers see your home on Zillow by listing For Sale by Owner (FSBO).
List your homeWhat's special
Unique color palateCustom light fixturesSwimming poolEnergy star windowsQuartzite countertopsNew roofLarge bedroom
Zillow last checked:
Listing updated:
Listed by:
Roita Roa,
Redfin Corporation
Source: HVCRMLS,MLS#: 20231774
Facts & features
Interior
Bedrooms & bathrooms
- Bedrooms: 4
- Bathrooms: 2
- Full bathrooms: 2
Primary bathroom
- Level: First
- Area: 154
- Dimensions: 14 x 11
Basement
- Level: Basement
Bonus room
- Description: Playroom
Dining room
- Level: First
- Area: 80
- Dimensions: 8 x 10
Kitchen
- Level: First
- Area: 110
- Dimensions: 11 x 10
Living room
- Level: First
- Area: 176
- Dimensions: 16 x 11
Other
- Level: First
Other
- Level: Lower
Utility room
- Level: Lower
- Area: 63
- Dimensions: 7 x 9
Heating
- Forced Air, Natural Gas
Cooling
- Central Air
Appliances
- Included: Water Heater, Refrigerator, Range, Microwave, Electric Water Heater, Dishwasher
Features
- Eat-in Kitchen, Kitchen Island
- Flooring: Hardwood
- Basement: Finished,Full
- Has fireplace: No
Interior area
- Total structure area: 1,860
- Total interior livable area: 1,860 sqft
Property
Parking
- Total spaces: 1
- Parking features: Off Street, Driveway
- Attached garage spaces: 1
- Has uncovered spaces: Yes
Features
- Patio & porch: Porch, Screened
Lot
- Size: 0.29 Acres
Details
- Additional structures: Shed(s)
- Parcel number: 5148891877210
Construction
Type & style
- Home type: SingleFamily
- Architectural style: Raised Ranch
- Property subtype: Single Family Residence
Materials
- Vinyl Siding
- Roof: Asphalt,Shingle
Condition
- Year built: 1965
Utilities & green energy
- Sewer: Public Sewer
- Water: Public
Community & HOA
Location
- Region: Saugerties
Financial & listing details
- Price per square foot: $263/sqft
- Tax assessed value: $230,500
- Annual tax amount: $4,329
- Date on market: 6/22/2023
- Road surface type: Asphalt
Price history
| Date | Event | Price |
|---|---|---|
| 8/17/2023 | Sold | $490,000+0%$263/sqft |
Source:  HVCRMLS #20231774 Report a problem HVCRMLS #20231774 Report a problem | ||
| 6/30/2023 | Price change | $489,900-3.9%$263/sqft |
Source: HVCRMLS #20231774 Report a problem | ||
| 6/22/2023 | Listed for sale | $509,900+191.4%$274/sqft |
Source: HVCRMLS #20231774 Report a problem | ||
| 10/24/2022 | Sold | $175,000-10.3%$94/sqft |
Source: HVCRMLS #20222718 Report a problem | ||
| 10/12/2022 | Pending sale | $195,000$105/sqft |
Source: BHHS broker feed #20222718 Report a problem | ||
| 10/11/2022 | Contingent | $195,000$105/sqft |
Source: HVCRMLS #20222718 Report a problem | ||
| 9/2/2022 | Price change | $195,000-2.5%$105/sqft |
Source: HVCRMLS #20222718 Report a problem | ||
| 8/26/2022 | Listed for sale | $200,000+17.6%$108/sqft |
Source: HVCRMLS #20222718 Report a problem | ||
| 12/15/2016 | Sold | $170,000$91/sqft |
Source: Public Record Report a problem | ||
Public tax history
| Year | Property taxes | Tax assessment |
|---|---|---|
| 2025 | -- | $421,000 +3.2% |
| 2024 | -- | $408,000 +51.1% |
| 2023 | -- | $270,000 +17.1% |
| 2022 | -- | $230,500 +17.3% |
| 2021 | -- | $196,500 +11% |
| 2020 | -- | $177,000 |
| 2019 | -- | $177,000 +3.2% |
| 2018 | -- | $171,500 +2.1% |
| 2017 | $3,690 | $168,000 |
| 2016 | -- | $168,000 |
| 2015 | -- | $168,000 |
| 2014 | -- | $168,000 -4% |
| 2013 | -- | $175,000 -9.6% |
| 2011 | -- | $193,500 -2.8% |
| 2010 | -- | $199,000 +1% |
| 2009 | -- | $197,000 |
| 2008 | -- | $197,000 |
| 2007 | -- | $197,000 |
| 2006 | -- | $197,000 |
| 2005 | -- | $197,000 +100.6% |
| 2004 | -- | $98,200 |
| 2003 | -- | $98,200 |
| 2002 | -- | $98,200 |
| 2001 | -- | $98,200 +22.8% |
| 2000 | -- | $80,000 |
Find assessor info on the county website
Neighborhood: Saugerties South
Nearby homes
- $353,1003 bd1 ba1.1k sqft24 Kalina Dr, Saugerties, NY 12477Off Market
- $430,5003 bd2 ba1.5k sqft25 Kalina Dr, Saugerties, NY 12477Off Market

- $394,8004 bd2 ba1.4k sqft23 Kalina Dr, Saugerties, NY 12477Off Market
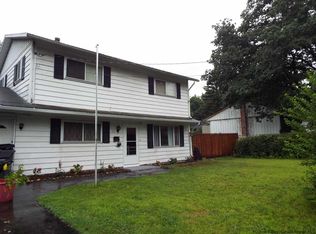
- $402,2003 bd1 ba1.4k sqft22 Kalina Dr, Saugerties, NY 12477Off Market
- $385,8003 bd2 ba1.5k sqft28 Kalina Dr, Saugerties, NY 12477Off Market
- $381,2003 bd1 ba1.6k sqft21 Kalina Dr, Saugerties, NY 12477Off Market
- $403,2003 bd2 ba1.7k sqft30 Kalina Dr, Saugerties, NY 12477Off Market
- $416,5003 bd2 ba1.8k sqft26 Edgewood Dr, Saugerties, NY 12477Off Market
Nearby schools
GreatSchools rating
- 5/10Cahill SchoolGrades: K-6Distance: 0.9 mi
- 4/10Saugerties Junior High SchoolGrades: 7-8Distance: 1.5 mi
- 7/10Saugerties Senior High SchoolGrades: 9-12Distance: 1.5 mi
Get a cash offer in 3 minutes
Find out how much your home could sell for in as little as 3 minutes with a no-obligation cash offer.
Estimated market value
$515,100
Get a cash offer in 3 minutes
Find out how much your home could sell for in as little as 3 minutes with a no-obligation cash offer.
Estimated market value
$515,100
- New York
- Ulster County
- Saugerities
- 12477
- Saugerties South
- 26 Kalina Drive
Nearby cities
Nearby neighborhoods
Nearby zip codes
Other Saugerities Topics
