One of the larger 4 bedroom Townhouses with a great floorplan and 1708 sq total ft. Plenty of natural light as end unit with several windows in living area as well as kitchen and stairway. Carefree living as the association fees include exterior maintenance, snow removal, water/sewer and lawn care outside your private backyard space. Fence is owned by association. Driveway is large enough for 3 cars for off street parking, not including the attached 1 car garage. Back from pending due to Buyer having financial trouble, and nothing wrong with property.
Sold for $219,000
$219,000
26 Kansas Ave, Plattsburgh, NY 12903
4beds
1,708sqft
Townhouse
Built in 1952
4,356 Square Feet Lot
$243,000 Zestimate®
$128/sqft
$2,513 Estimated rent
Home value
$243,000
$231,000 - $255,000
$2,513/mo
Zestimate® history
Owner options
List your home for rent
$2,513/mo
Rent Zestimate®
Find your next renter with Zillow Rental Manager. Plus, with online applications, you can quickly screen prospective tenants – for free.
$2,513/mo
Rent Zestimate®
Refinance and save
$1,778/mo
Est. payment
Refinancing to a lower rate could help reduce your monthly payments and save thousands over the life of the loan.
$1,778/mo
Est. payment
Explore your selling options
Work with a Zillow partner agent
Leverage their expertise and Zillow's premium Showcase listings to get your home seen by more buyers.
Get startedList with your own agent
Get your home in front of millions of buyers by listing it on Zillow.
Learn how to do itSell it yourself
Take full control of how buyers see your home on Zillow by listing For Sale by Owner (FSBO).
List your homeWhat's special
Zillow last checked:
Listing updated:
Listed by:
Kevin Barnaby,
Northpoint Realty
Bought with:
Sarah Stansbury, 10301206811
RE/MAX North Country
Source: ACVMLS,MLS#: 201862
Facts & features
Interior
Bedrooms & bathrooms
- Bedrooms: 4
- Bathrooms: 3
- Full bathrooms: 2
- 1/2 bathrooms: 1
- Main level bathrooms: 1
Primary bedroom
- Features: Carpet
- Level: Second
- Area: 150 Square Feet
- Dimensions: 10 x 15
Bedroom 2
- Features: Carpet
- Level: Second
- Area: 132 Square Feet
- Dimensions: 11 x 12
Bedroom 3
- Features: Carpet
- Level: Second
- Area: 120 Square Feet
- Dimensions: 10 x 12
Bedroom 4
- Features: Carpet
- Level: Second
- Area: 97 Square Feet
- Dimensions: 10 x 9.7
Primary bathroom
- Features: Ceramic Tile
- Level: Second
- Area: 92.8 Square Feet
- Dimensions: 11.6 x 8
Bathroom 2
- Features: Ceramic Tile
- Level: Second
- Area: 65.72 Square Feet
- Dimensions: 10.6 x 6.2
Dining room
- Features: Bamboo, Laminate Counters
- Level: First
- Area: 120 Square Feet
- Dimensions: 10 x 12
Kitchen
- Features: Ceramic Tile
- Level: First
- Area: 360 Square Feet
- Dimensions: 20 x 18
Living room
- Features: Bamboo, Laminate Counters
- Level: First
- Area: 234.21 Square Feet
- Dimensions: 11.1 x 21.1
Heating
- Hot Water, Natural Gas
Cooling
- None
Appliances
- Included: Dishwasher, Disposal, Electric Oven, Electric Range, Gas Water Heater, Refrigerator, Washer/Dryer Stacked
- Laundry: Inside, Main Level
Features
- Ceiling Fan(s)
- Windows: Double Pane Windows, Vinyl Clad Windows, Wood Frames
- Basement: None
- Has fireplace: No
- Common walls with other units/homes: 1 Common Wall,End Unit,No One Above,No One Below
Interior area
- Total structure area: 1,708
- Total interior livable area: 1,708 sqft
- Finished area above ground: 1,708
- Finished area below ground: 0
Property
Parking
- Total spaces: 4
- Parking features: Driveway, Garage Door Opener, Off Street, Paved
- Attached garage spaces: 1
- Uncovered spaces: 3
Features
- Levels: Bi-Level
- Stories: 2
- Exterior features: Private Yard
- Fencing: Back Yard,Fenced
- Has view: Yes
- View description: Neighborhood
Lot
- Size: 4,356 Square Feet
- Dimensions: 436 Sq ft
- Features: Cleared, Few Trees, Level
- Topography: Level
Details
- Parcel number: 233.859
- Zoning: Residential
Construction
Type & style
- Home type: Townhouse
- Architectural style: Other
- Property subtype: Townhouse
Materials
- Aluminum Siding
- Foundation: Slab
- Roof: Asphalt
Condition
- Year built: 1952
Utilities & green energy
- Electric: 100 Amp Service, Circuit Breakers
- Sewer: Public Sewer
- Water: Public
- Utilities for property: Cable Connected, Electricity Connected, Internet Connected, Natural Gas Connected, Phone Available, Sewer Connected, Water Connected
Community & HOA
Community
- Security: Carbon Monoxide Detector(s), Smoke Detector(s)
- Subdivision: Lake Country Village
HOA
- Has HOA: Yes
- Services included: Insurance, Maintenance Grounds, Maintenance Structure, Sewer, Snow Removal, Water
- HOA fee: $235 monthly
Location
- Region: Plattsburgh
Financial & listing details
- Price per square foot: $128/sqft
- Tax assessed value: $216,500
- Annual tax amount: $5,865
- Date on market: 6/21/2024
- Listing agreement: Exclusive Right To Sell
- Listing terms: Cash,Conventional,FHA,VA Loan
- Lease term: None
- Electric utility on property: Yes
- Road surface type: Paved
Price history
| Date | Event | Price |
|---|---|---|
| 7/16/2024 | Sold | $219,000-4.4%$128/sqft |
Source:  ACVMLS #201862 Report a problem ACVMLS #201862 Report a problem | ||
| 7/3/2024 | Pending sale | $229,000$134/sqft |
Source: ACVMLS #201862 Report a problem | ||
| 6/21/2024 | Listed for sale | $229,000$134/sqft |
Source: ACVMLS #201862 Report a problem | ||
| 5/23/2024 | Pending sale | $229,000$134/sqft |
Source: ACVMLS #201862 Report a problem | ||
| 5/16/2024 | Listed for sale | $229,000+76.2%$134/sqft |
Source: ACVMLS #201862 Report a problem | ||
| 2/9/2018 | Sold | $130,000-7.1%$76/sqft |
Source: ACVMLS #160602 Report a problem | ||
| 1/10/2018 | Listed for sale | $139,900$82/sqft |
Source: CENTURY 21 Foote-Ryan #160602 Report a problem | ||
| 1/10/2018 | Pending sale | $139,900$82/sqft |
Source: CENTURY 21 Foote-Ryan #160602 Report a problem | ||
| 11/13/2017 | Price change | $139,900-3.5%$82/sqft |
Source: CENTURY 21 Foote-Ryan #160602 Report a problem | ||
| 10/25/2017 | Price change | $144,900-3.3%$85/sqft |
Source: CENTURY 21 Foote-Ryan #160602 Report a problem | ||
| 8/14/2017 | Listed for sale | $149,900+8.7%$88/sqft |
Source: Century 21 Foote Ryan 1005 #160602 Report a problem | ||
| 8/31/2007 | Sold | $137,900$81/sqft |
Source: Public Record Report a problem | ||
Public tax history
| Year | Property taxes | Tax assessment |
|---|---|---|
| 2025 | -- | $216,500 +14.9% |
| 2024 | -- | $188,400 +11.1% |
| 2023 | -- | $169,600 +5.3% |
| 2022 | -- | $161,100 +18.8% |
| 2021 | -- | $135,600 +4.3% |
| 2020 | -- | $130,000 |
| 2019 | -- | $130,000 +6.6% |
| 2018 | -- | $122,000 |
| 2017 | $2,044 | $122,000 |
| 2016 | -- | $122,000 |
| 2015 | -- | $122,000 |
| 2014 | -- | $122,000 |
| 2013 | -- | $122,000 |
| 2012 | -- | $122,000 -2.2% |
| 2011 | -- | $124,700 |
| 2010 | -- | $124,700 |
| 2009 | -- | $124,700 |
| 2008 | -- | $124,700 |
| 2007 | -- | $124,700 +5.8% |
| 2006 | -- | $117,900 +28.2% |
| 2005 | -- | $92,000 |
| 2004 | -- | $92,000 |
Find assessor info on the county website
Neighborhood: 12903
Nearby homes
- $229,7003 bd2 ba1.7k sqft24 Kansas Ave, Plattsburgh, NY 12903Off Market
- $237,4004 bd2 ba1.7k sqft22 Kansas Ave, Plattsburgh, NY 12903Off Market
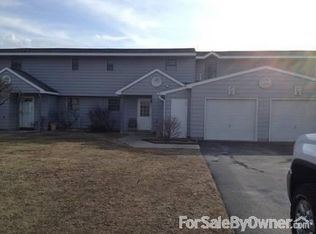
- $233,5004 bd2 ba1.7k sqft20 Kansas Ave, Plattsburgh, NY 12903Off Market
- $465,2003 bd2 ba2k sqft172 Maine Rd, Plattsburgh, NY 12903Off Market
- $232,4003 bd3 ba1.4k sqft28 Kansas Ave, Plattsburgh, NY 12903Off Market
- $227,8003 bd2 ba1.6k sqft30 Kansas Ave, Plattsburgh, NY 12903Off Market
- $50,0000.37 acresLouisiana Ave, Plattsburgh, NY 12903Off Market
- $241,6003 bd3 ba1.6k sqft32 Kansas Ave, Plattsburgh, NY 12903Off Market
Nearby schools
GreatSchools rating
- 5/10Arthur P Momot Elementary SchoolGrades: PK-5Distance: 1 mi
- 4/10Stafford Middle SchoolGrades: 6-8Distance: 1.8 mi
- 6/10Plattsburgh Senior High SchoolGrades: 9-12Distance: 1.6 mi
- New York
- Clinton County
- Plattsburgh
- 12903
- 26 Kansas Ave
Nearby cities
Nearby neighborhoods
Nearby zip codes
Other Plattsburgh Topics
