BETTER than new, BETTER in Person in one of the most sought-after gated communities in the United States SMACK in the heart of Trophy Club. Only 2 homes have sold here in the last 14 months, both were under contract within hours. Light, Bright and WIDE OPEN with a kitchen that needs its own zip code. 3 massive bedrooms plus an office with the layout perfectly designed for hosting holiday parties; your family and friends will be inviting themselves over for Thanksgiving, Christmas and New Years. The primary suite feels like you're on vacation in your own home. 2 luxury fireplaces, one indoor and one outdoor. An oversized 3 car garage big enough for an F250, another car PLUS a golf cart or boat. Speaking of golf, you're a 2 minute golf cart ride to the 1st tee box! Live like absolute royalty without paying 7 figures for a home! Walk in with instant equity day 1. If you think long, you think wrong with this gem!
Sold
Price Unknown
26 Katie Ln, Trophy Club, TX 76262
3beds
2,740sqft
Single Family Residence
Built in 2018
7,187 Square Feet Lot
$897,800 Zestimate®
$--/sqft
$3,564 Estimated rent
Home value
$897,800
$853,000 - $943,000
$3,564/mo
Zestimate® history
Owner options
List your home for rent
$3,564/mo
Rent Zestimate®
Find your next renter with Zillow Rental Manager. Plus, with online applications, you can quickly screen prospective tenants – for free.
$3,564/mo
Rent Zestimate®
Refinance and save
$245/mo
Est. payment
Refinancing to a lower rate could help reduce your monthly payments and save thousands over the life of the loan.
$245/mo
Est. payment
Explore your selling options
Work with a Zillow partner agent
Leverage their expertise and Zillow's premium Showcase listings to get your home seen by more buyers.
Get startedList with your own agent
Get your home in front of millions of buyers by listing it on Zillow.
Learn how to do itSell it yourself
Take full control of how buyers see your home on Zillow by listing For Sale by Owner (FSBO).
List your homeWhat's special
Zillow last checked:
Listing updated:
Listed by:
Ryan McLemore 0637933,
Pinnacle Realty Advisors 972-338-5441,
Allyssa McLemore 0695812 210-860-3234,
Pinnacle Realty Advisors
Bought with:
Spalding Pyron
Pyron Team Realty
Source: NTREIS,MLS#: 20459750
Facts & features
Interior
Bedrooms & bathrooms
- Bedrooms: 3
- Bathrooms: 3
- Full bathrooms: 3
Primary bedroom
- Features: Dual Sinks, Double Vanity, Garden Tub/Roman Tub, Linen Closet, Separate Shower, Walk-In Closet(s)
- Level: First
- Dimensions: 18 x 14
Bedroom
- Features: Walk-In Closet(s)
- Level: First
- Dimensions: 13 x 12
Bedroom
- Features: Walk-In Closet(s)
- Level: First
- Dimensions: 13 x 12
Breakfast room nook
- Level: First
- Dimensions: 12 x 14
Kitchen
- Features: Built-in Features, Butler's Pantry, Kitchen Island, Stone Counters, Walk-In Pantry
- Level: First
- Dimensions: 20 x 13
Library
- Level: First
- Dimensions: 17 x 22
Office
- Level: First
- Dimensions: 11 x 14
Utility room
- Features: Built-in Features, Utility Room, Utility Sink
- Level: First
- Dimensions: 12 x 9
Heating
- Central, Natural Gas
Cooling
- Central Air, Electric
Appliances
- Included: Some Gas Appliances, Built-In Gas Range, Convection Oven, Double Oven, Dishwasher, Electric Oven, Gas Cooktop, Gas Water Heater, Microwave, Plumbed For Gas, Range, Some Commercial Grade, Tankless Water Heater, Vented Exhaust Fan
- Laundry: Electric Dryer Hookup, Gas Dryer Hookup, Laundry in Utility Room, Stacked
Features
- Decorative/Designer Lighting Fixtures, High Speed Internet, Cable TV, Vaulted Ceiling(s), Wired for Sound
- Flooring: Carpet, Ceramic Tile, Wood
- Has basement: No
- Number of fireplaces: 2
- Fireplace features: Gas, Gas Log, Gas Starter, Heatilator, Living Room, Masonry, Outside
Interior area
- Total interior livable area: 2,740 sqft
Property
Parking
- Total spaces: 3
- Parking features: Door-Multi, Direct Access, Door-Single, Driveway, Epoxy Flooring, Garage, Golf Cart Garage, Garage Door Opener, Gated, Oversized, Paved, Parking Lot, Parking Pad, Garage Faces Side, On Street, Storage
- Attached garage spaces: 3
- Has uncovered spaces: Yes
Accessibility
- Accessibility features: Accessible Kitchen, Accessible Entrance
Features
- Levels: One
- Stories: 1
- Patio & porch: Rear Porch, Covered, Patio
- Pool features: None
- Fencing: Wrought Iron
Lot
- Size: 7,187 Square Feet
- Features: Interior Lot, Landscaped, Level
Details
- Parcel number: R660750
Construction
Type & style
- Home type: SingleFamily
- Architectural style: Traditional,Detached
- Property subtype: Single Family Residence
Materials
- Brick
- Roof: Composition
Condition
- Year built: 2018
Utilities & green energy
- Sewer: Public Sewer, Sewer Tap Paid
- Water: Public, Water Tap Paid
- Utilities for property: Natural Gas Available, Municipal Utilities, Sewer Available, Separate Meters, Water Available, Cable Available
Community & HOA
Community
- Features: Curbs, Sidewalks
- Subdivision: Villas Of Hogans Glen Ph I
HOA
- Has HOA: Yes
- Services included: Association Management, Maintenance Structure
- HOA fee: $245 monthly
- HOA name: Goodwin & Co.
- HOA phone: 855-289-6007
Location
- Region: Trophy Club
Financial & listing details
- Tax assessed value: $927,000
- Annual tax amount: $15,291
- Date on market: 10/26/2023
- Cumulative days on market: 17 days
- Listing terms: Cash,Conventional,VA Loan
Price history
| Date | Event | Price |
|---|---|---|
| 12/13/2023 | Sold | -- |
Source: NTREIS #20459750 Report a problem | ||
| 11/19/2023 | Pending sale | $919,900$336/sqft |
Source: NTREIS #20459750 Report a problem | ||
| 11/13/2023 | Contingent | $919,900$336/sqft |
Source: NTREIS #20459750 Report a problem | ||
| 10/26/2023 | Listed for sale | $919,900$336/sqft |
Source: NTREIS #20459750 Report a problem | ||
Public tax history
| Year | Property taxes | Tax assessment |
|---|---|---|
| 2025 | $6,595 -12.6% | $927,000 +5.7% |
| 2024 | $7,547 -38.1% | $877,091 +15.8% |
| 2023 | $12,186 -8.7% | $757,642 +10% |
| 2022 | $13,341 +5.6% | $688,765 +10% |
| 2021 | $12,633 +8.3% | $626,150 +10% |
| 2020 | $11,670 -0.2% | $569,227 +7.4% |
| 2019 | $11,687 +932.4% | $530,170 +967.2% |
| 2018 | $1,132 | $49,680 |
| 2017 | -- | $49,680 +19.2% |
| 2016 | -- | $41,688 |
Find assessor info on the county website
Neighborhood: 76262
Nearby homes
- $843,4003 bd3 ba2.8k sqft28 Katie Ln, Trophy Club, TX 76262Off Market
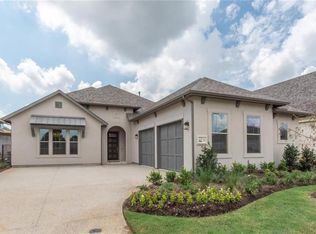
- $904,1003 bd3 ba3k sqft24 Katie Ln, Trophy Club, TX 76262Off Market
- $906,200-- bd-- ba2.9k sqft13 Sadie Ct, Trophy Club, TX 76262Off Market
- $966,8003 bd3 ba2.9k sqft30 Katie Ln, Trophy Club, TX 76262Off Market
- $981,5003 bd3 ba3k sqft22 Katie Ln, Trophy Club, TX 76262Off Market
- $912,8003 bd3 ba2.8k sqft25 Katie Ln, Trophy Club, TX 76262Off Market
- $897,1003 bd3 ba2.9k sqft27 Katie Ln, Trophy Club, TX 76262Off Market
- $--3 bd3 ba2.9k sqft32 Katie Ln, Trophy Club, TX 76262Sold
Nearby schools
GreatSchools rating
- 10/10Samuel Beck Elementary SchoolGrades: PK-5Distance: 1.9 mi
- 9/10Medlin Middle SchoolGrades: 6-8Distance: 2 mi
- 8/10Byron Nelson High SchoolGrades: 9-12Distance: 2.2 mi
Schools provided by the listing agent
- Elementary: Lakeview
- Middle: Medlin
- High: Byron Nelson
- District: Northwest ISD
Source: NTREIS. This data may not be complete. We recommend contacting the local school district to confirm school assignments for this home.
Get a cash offer in 3 minutes
Find out how much your home could sell for in as little as 3 minutes with a no-obligation cash offer.
Estimated market value
$897,800
Get a cash offer in 3 minutes
Find out how much your home could sell for in as little as 3 minutes with a no-obligation cash offer.
Estimated market value
$897,800
- Texas
- Denton County
- Trophy Club
- 76262
- 26 Katie Ln
