Welcome to 26 Keeher Avenue! This 3–4 bedroom, 1.5-bath ranch is full of potential. Featuring hardwood floors throughout, generously sized bedrooms, and a spacious living room with a brick fireplace. The home offers a flexible layout with convenient one-level living and a full basement with excellent ceiling height and a second brick fireplace, providing endless possibilities for additional living or entertaining space. Outside, you'll find a spacious backyard with plenty of room to relax or entertain. Ideally located just off Kay Street and a short walk to Braga Park and First Beach, this hidden gem is ready for its next owners to make it their own!
Active
$989,000
26 Keeher Ave, Newport, RI 02840
3beds
2,230sqft
Single Family Residence
Built in 1948
6,229 Square Feet Lot
$-- Zestimate®
$443/sqft
$-- HOA
What's special
Brick fireplaceSecond brick fireplaceHardwood floors throughoutGenerously sized bedrooms
- 2 days
- 771
- 33
Zillow last checked:
Listing updated:
Listed by:
Tyler Gammons 401-330-0192,
BHHS Commonwealth Real Estate
Source: StateWide MLS RI,MLS#: 1426401
Facts & features
Interior
Bedrooms & bathrooms
- Bedrooms: 3
- Bathrooms: 2
- Full bathrooms: 1
- 1/2 bathrooms: 1
Bathroom
- Features: Bath w Tub & Shower
Heating
- Natural Gas, Baseboard, Forced Water
Cooling
- None
Appliances
- Included: Gas Water Heater, Tankless Water Heater
Features
- Wall (Cermaic), Wall (Paneled), Wall (Plaster), Wall (Wood), Plumbing (Mixed), Insulation (Unknown)
- Flooring: Hardwood
- Basement: Full,Interior Entry,Partially Finished
- Number of fireplaces: 1
- Fireplace features: Brick
Interior area
- Total structure area: 1,430
- Total interior livable area: 2,230 sqft
- Finished area above ground: 1,430
- Finished area below ground: 800
Video & virtual tour
Property
Parking
- Total spaces: 4
- Parking features: No Garage, Driveway
- Has uncovered spaces: Yes
Accessibility
- Accessibility features: One Level
Features
- Waterfront features: Walk to Salt Water, Walk To Water
Lot
- Size: 6,229 Square Feet
Details
- Parcel number: NEWPM011B0264
Construction
Type & style
- Home type: SingleFamily
- Architectural style: Ranch
- Property subtype: Single Family Residence
Materials
- Ceramic, Paneled, Plaster, Wood Wall(s), Vinyl Siding
- Foundation: Concrete Perimeter
Condition
- New construction: No
- Year built: 1948
Utilities & green energy
- Electric: 100 Amp Service
- Utilities for property: Sewer Connected, Water Connected
Community & HOA
Community
- Features: Near Public Transport, Golf, Hospital, Marina, Private School, Public School, Recreational Facilities, Restaurants, Schools, Near Shopping, Near Swimming, Tennis
- Subdivision: Kay/Bliss
HOA
- Has HOA: No
Location
- Region: Newport
Financial & listing details
- Price per square foot: $443/sqft
- Tax assessed value: $688,400
- Annual tax amount: $5,981
- Date on market: 10/23/2026
Estimated market value
Not available
Estimated sales range
Not available
Not available
Price history
| Date | Event | Price |
|---|---|---|
| 10/23/2026 | Listed for sale | $989,000+26.6%$443/sqft |
Source:  StateWide MLS RI #1426401 Report a problem StateWide MLS RI #1426401 Report a problem | ||
| 9/16/2026 | Listing removed | -- |
Source: Owner Report a problem | ||
| 9/15/2026 | Pending sale | $781,500$350/sqft |
Source: Owner Report a problem | ||
| 9/5/2026 | Listed for sale | $781,500$350/sqft |
Source: Owner Report a problem | ||
Public tax history
| Year | Property taxes | Tax assessment |
|---|---|---|
| 2025 | $4,943 +3% | $688,400 |
| 2024 | $4,798 +19.1% | $688,400 +64.1% |
| 2023 | $4,030 | $419,400 |
| 2022 | $4,030 +3% | $419,400 |
| 2021 | $3,913 -2.1% | $419,400 +7.9% |
| 2020 | $3,996 | $388,700 |
| 2019 | $3,996 +2.9% | $388,700 |
| 2018 | $3,883 +26.2% | $388,700 +41.7% |
| 2017 | $3,076 +2.6% | $274,400 |
| 2016 | $2,999 +2.4% | $274,400 |
| 2015 | $2,928 -10.2% | $274,400 +1.5% |
| 2014 | $3,260 +6.2% | $270,300 |
| 2012 | $3,071 -7.8% | $270,300 -19.4% |
| 2011 | $3,329 +3.9% | $335,200 |
| 2010 | $3,205 +0.4% | $335,200 |
| 2009 | $3,191 -12.8% | $335,200 -20.6% |
| 2008 | $3,660 +4% | $422,100 |
| 2007 | $3,520 +4% | $422,100 |
| 2006 | $3,385 +25.5% | $422,100 +123.6% |
| 2005 | $2,698 +11.2% | $188,800 |
| 2002 | $2,426 | $188,800 |
Find assessor info on the county website
Monthly payment
Est. payment
Payment breakdown
Explore the cost of this home by adjusting the details. Changes won't be saved.Climate risks
Neighborhood: Eustis/Easton's Pond
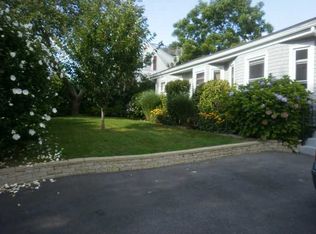
Similar homes
- $949,0004 bd3 ba1.8k sqft28 Merton Rd, Newport, RI 02840For Sale
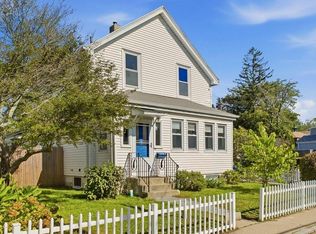
 MLS ID #1426915, Harbor to Hill Real Estate Team, Warner Realty Group. StateWide MLS RI
 - $985,0003 bd2 ba1.5k sqft4 Friendship St, Newport, RI 02840For Sale
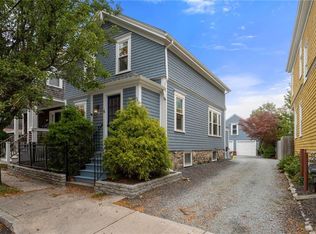 MLS ID #1425746, Maura Hammick, Coldwell Banker Realty. StateWide MLS RI
 - $995,0003 bd3 ba1.9k sqft126 2nd St, Newport, RI 02840For Sale
 MLS ID #1421664, The Hadfield Group, Hogan Associates Christie's. StateWide MLS RI
 - $--3 bd3 ba1.6k sqft549 Wapping Rd, Portsmouth, RI 02871AuctionAuction.com 2
- $1,050,0005 bd3 ba2.4k sqft14 Mann Ave, Newport, RI 02840For SaleMLS ID #1424899, Eric Kirton, Lila Delman Compass. StateWide MLS RI
- $1,275,0003 bd2 ba1.8k sqft123 Ruggles Ave, Newport, RI 02840For SaleMLS ID #1426478, Paul Tobak, Hogan Associates Christie's. StateWide MLS RI
- $995,0004 bd2 ba2.2k sqft7-8 Warner Pl, Newport, RI 02840For SaleMLS ID #1421835, Fitzpatrick Team, RE/MAX Results. StateWide MLS RI
- $999,0002 bd2 ba1.3k sqft19 3rd St, Newport, RI 02840For SaleMLS ID #1423308, Lucas Barry, Paramount Properties Group. StateWide MLS RI
- $1,195,0004 bd3 ba2.4k sqft350 Broadway, Newport, RI 02840For SaleMLS ID #1423577, Tyler Bernadyn, RE/MAX Results. StateWide MLS RI
- $1,150,0003 bd2 ba1.1k sqft6 2nd St, Newport, RI 02840For SaleMLS ID #1426125, Rebecca King, Gustave White Sotheby's Realty. StateWide MLS RI
- $825,0003 bd2 ba1.5k sqft12 Blackwell Pl, Newport, RI 02840For SaleMLS ID #1423735, Amy Doorley-Lucas, Mott & Chace Sotheby's Intl.. StateWide MLS RI
- $995,0006 bd2 ba2.3k sqft15 Kilburn Ct, Newport, RI 02840For SaleMLS ID #1423926, Shiv Patel, Edge Realty RI. StateWide MLS RI
- $950,0002 bd2 ba1.4k sqftLenthal School, Newport, RI 02840For SaleMLS ID #1425231, Tammy Bass, SERHANT.. StateWide MLS RI
- $999,9902 bd2 ba1.1k sqftCapella South Condominum, Newport, RI 02840For SaleMLS ID #1425367, The Hometown Experts Team, RE/MAX Town & Country. StateWide MLS RI
- $790,0004 bd3 ba1.7k sqft23 Butler St, Newport, RI 02840For SaleMLS ID #1424152, Frances Bidell, Flagship Real Estate Advisors. StateWide MLS RI
- $1,090,0002 bd3 ba1.6k sqftBellevue Gardens, Newport, RI 02840For SaleMLS ID #1425857, LeAnne West, Gustave White Sotheby's Realty. StateWide MLS RI
- $719,0003 bd2 ba1.1k sqft1 Russell Ave, Newport, RI 02840For SaleMLS ID #1425389, The Dowd Team, Keller Williams Coastal. StateWide MLS RI
- $960,0003 bd4 ba2.6k sqft487 Union St, Portsmouth, RI 02871For SaleMLS ID #1425611, Kelly Powers, Hogan Associates Christie's. StateWide MLS RI
- $875,0003 bd3 ba2.1k sqftOakland Farm 11, Portsmouth, RI 02871For SaleMLS ID #1426768, David McCauley, RE/MAX Profnl. Newport, Inc.. StateWide MLS RI
