Welcome to this exceptional modern A-frame retreat, newly built in 2023 and thoughtfully enhanced with quality upgrades throughout 2024. Nestled on 2.6 acres of natural beauty near the Ashokan Reservoir, this property blends expert craftsmanship, modern efficiency, and serene mountain living - minutes from Woodstock, Phoenicia, Shokan and Stone Ridge.
Inside, you'll find Pella windows, sealed concrete countertops, and luxury vinyl plank flooring framed by Select Tight Knot Cedar Accents that bring warmth and texture to the modern design. The foundation, insulation, plumbing, and electrical systems were completed by a respected local contractor. For comfort and reliability, the home includes dual-head Samsung mini-split units, two Paraco propane tanks with monitor, and a 14 KW Generac generator (installed late 2024) powering both house and well pump — complete with a maintenance contract. The Pur UV water filtration system (2023) ensures pristine well water.
A wrap-around deck (2024, newly stained) frames the home for effortless indoor-outdoor living, complemented by light landscaping, yard lighting, and a firepit perfect for starlit evenings. A hand-built privacy fence encloses the generator and propane tanks, while the freshly painted shed with loft provides storage for bikes, skis, or tools. With two septic tanks (sized for a second dwelling) and underground internet/cable installation, the property is fully equipped for comfort and expansion.
Enjoy seasonal mountain views, a nature trail leading directly from the property into the woods and natural meadow, and easy access to nearby hiking trails, ski resorts, and the endless beauty of the Catskills. The location offers peace and seclusion with the convenience of Tetta's Market close!
Whether you're seeking a turnkey weekend escape or a modern full-time home, this A-frame offers the best of contemporary design and Hudson Valley charm, a rare opportunity near the Ashokan Reservoir.
Pending
$340,000
26 Kelder Road, Olivebridge, NY 12461
1beds
405sqft
Single Family Residence, Residential
Built in 2023
2.6 Acres Lot
$-- Zestimate®
$840/sqft
$-- HOA
What's special
- 349 days
- 108
- 5
Zillow last checked:
Listing updated:
Listed by:
Four Seasons Sothebys Intl 845-331-3100,
Nur Yilmaz 845-331-3100
Source: OneKey® MLS as distributed by MLS GRID,MLS#: 921716
Facts & features
Interior
Bedrooms & bathrooms
- Bedrooms: 1
- Bathrooms: 1
- Full bathrooms: 1
Heating
- Heat Pump
Cooling
- Ductless
Appliances
- Included: Electric Cooktop, Electric Water Heater, Microwave, Water Purifier Owned
Features
- Ceiling Fan(s), High Ceilings, Open Floorplan, Recessed Lighting
- Windows: Aluminum Frames, Oversized Windows, Wall of Windows
- Basement: Crawl Space
- Attic: Unfinished
- Has fireplace: No
Interior area
- Total structure area: 405
- Total interior livable area: 405 sqft
Property
Parking
- Parking features: Driveway
- Has uncovered spaces: Yes
Features
- Patio & porch: Deck
- Exterior features: Fire Pit
- Has view: Yes
- View description: Mountain(s)
Lot
- Size: 2.6 Acres
- Features: Level, Views, Wooded
- Residential vegetation: Partially Wooded
Details
- Additional structures: Shed(s)
- Parcel number: 4000053.0030004023.0000000
- Special conditions: None
Construction
Type & style
- Home type: SingleFamily
- Architectural style: A-Frame
- Property subtype: Single Family Residence, Residential
Materials
- Foam Insulation
Condition
- Year built: 2023
Utilities & green energy
- Sewer: Septic Tank
- Water: Well
- Utilities for property: Cable Connected, Electricity Connected, Sewer Connected, Underground Utilities, Water Connected
Community & HOA
HOA
- Has HOA: No
Location
- Region: Olivebridge
Financial & listing details
- Price per square foot: $840/sqft
- Tax assessed value: $272,500
- Annual tax amount: $3,137
- Date on market: 10/7/2025
- Cumulative days on market: 294 days
- Listing agreement: Exclusive Right To Sell
- Electric utility on property: Yes
Estimated market value
Not available
Estimated sales range
Not available
Not available
Price history
| Date | Event | Price |
|---|---|---|
| 4/5/2026 | Pending sale | $340,000$840/sqft |
Source:  OneKey® MLS as distributed by MLS GRID #921716 Report a problem OneKey® MLS as distributed by MLS GRID #921716 Report a problem | ||
| 3/4/2026 | Price change | $340,000-5.6%$840/sqft |
Source:  HVCRMLS #20254878 Report a problem HVCRMLS #20254878 Report a problem | ||
| 12/3/2025 | Price change | $360,000-7.7%$889/sqft |
Source: HVCRMLS #20254878 Report a problem | ||
| 10/29/2025 | Listed for sale | $390,000$963/sqft |
Source: HVCRMLS #20254878 Report a problem | ||
| 10/14/2025 | Contingent | $390,000$963/sqft |
Source: HVCRMLS #20254878 Report a problem | ||
| 10/7/2025 | Listed for sale | $390,000+205.9%$963/sqft |
Source: HVCRMLS #20254878 Report a problem | ||
| 1/6/2023 | Sold | $127,500+3.2%$315/sqft |
Source: HVCRMLS #20222840 Report a problem | ||
| 12/6/2022 | Contingent | $123,500$305/sqft |
Source: HVCRMLS #20222840 Report a problem | ||
| 10/21/2022 | Pending sale | $123,500$305/sqft |
Source: HVCRMLS #20222840 Report a problem | ||
| 9/7/2022 | Price change | $123,500+23.5%$305/sqft |
Source: HVCRMLS #20222840 Report a problem | ||
| 7/11/2022 | Listed for sale | $100,000+42.9%$247/sqft |
Source: Owner Report a problem | ||
| 8/10/2021 | Sold | $70,000+189.1%$173/sqft |
Source: Public Record Report a problem | ||
| 7/6/2021 | Sold | $24,210-56.8%$60/sqft |
Source: Public Record Report a problem | ||
| 7/30/2018 | Sold | $56,000-13.7%$138/sqft |
Source: Public Record Report a problem | ||
| 2/1/2018 | Listing removed | $64,900$160/sqft |
Source: Berkshire Hathaway Homeservices Nutshell Realty #20174099 Report a problem | ||
| 9/15/2017 | Price change | $64,900-5.9%$160/sqft |
Source: Berkshire Hathaway Homeservices Nutshell Realty #20174099 Report a problem | ||
| 8/29/2017 | Listed for sale | $69,000$170/sqft |
Source: Berkshire Hathaway Homeservices Nutshell Realty #20174099 Report a problem | ||
Public tax history
| Year | Property taxes | Tax assessment |
|---|---|---|
| 2025 | -- | $272,500 +32% |
| 2024 | -- | $206,500 +201.9% |
| 2023 | -- | $68,400 |
| 2022 | -- | $68,400 +26% |
| 2021 | -- | $54,300 |
| 2020 | -- | $54,300 +36.6% |
| 2019 | -- | $39,750 +10.4% |
| 2018 | -- | $36,000 -54.7% |
| 2017 | $2,567 | $79,400 |
| 2016 | -- | $79,400 |
| 2015 | -- | $79,400 |
| 2014 | -- | $79,400 -16.8% |
| 2013 | -- | $95,400 |
| 2011 | -- | $95,400 |
| 2010 | -- | $95,400 |
| 2009 | -- | $95,400 |
| 2008 | -- | $95,400 |
| 2007 | -- | $95,400 -37.9% |
| 2006 | -- | $153,600 +51100% |
| 2005 | -- | $300 |
| 2004 | -- | $300 |
| 2003 | -- | $300 |
| 2002 | -- | $300 |
| 2001 | -- | $300 |
| 2000 | -- | $300 |
Find assessor info on the county website
Monthly payment
Climate risks
Neighborhood: 12461
Nearby schools
Schools provided by the listing agent
- Elementary: Reginald Bennett Elementary School
- Middle: Onteora Middle School
- High: Onteora High School
Source: OneKey® MLS as distributed by MLS GRID. This data may not be complete. We recommend contacting the local school district to confirm school assignments for this home.

Similar homes

- $225,0001 bd1 ba472 sqft3 Dymond Road, Kerhonkson, NY 12446Active

 MLS ID #20263297, Dorcinda Knauth, Listing by: Weichert, REALTORS The Spiesma. HVCRMLS
 - $249,9992 bd1 ba576 sqft15 Hallihans Hill Road, Kingston, NY 12401For Sale
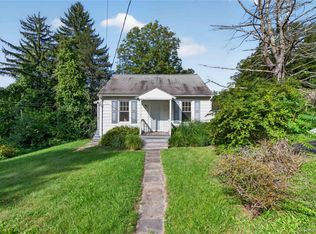
 MLS ID #945928, Vincent Reda, Listing by: Keller Williams Realty. OneKey® MLS as distributed by MLS GRID
 - $199,0001 bd1 ba600 sqft67 Katzman Road, Ellenville, NY 12428Active
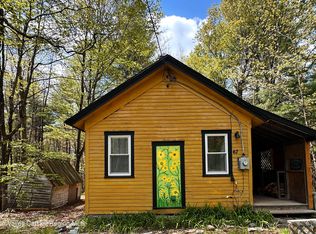 MLS ID #20262349, Veronica Newton, Listing by: Compass Greater NY, LLC. HVCRMLS
