Stunning Estate in Heath! Nestled on over an acre, this serene private lot sits at the end of a quiet cul-de-sac. This gorgeous five-bedroom home offers the perfect blend of luxury, comfort, and privacy- perfect for a growing family. Upon entry you will find a dedicated library with coffered ceilings and a spacious formal living and dining room. The thoughtfully designed lower level floor plan also features a gourmet kitchen with commercial grade appliances and a great room with exposed beams and a stone fireplace as a central focal point, radiating a cozy ambiance throughout the space. A well-appointed wet bar, with a wine cooler and a ample sized cellar, is found tucked away in the great room. A guest suite can be found on the lower level, complete with an ensuite bath. The oversized primary suite boasts a sitting area, double vanities, a soaking tub, and a double headed shower. The second level layout, offers a large game room, two secondary bedrooms, a media room-5th bedroom, and a pub-parlor, offering versatile spaces for a variety of activities. Each bedroom offers generous space and ensuite baths, providing convenience and privacy. The back yard oasis boasts a sparkling pool, a soothing infinity edge spa, a firepit, and an expansive patio- ideal for relaxing or entertaining guests. The huge covered patio includes a gas fireplace, a built-in grill, a full-sized refrigerator, and a sink. There is even an adult-sized swing set on the grounds! Tucked inside the two motorized security gates, you will find an extra large motor court with five garages. With lush landscaping and mature trees surrounding the property, this home offers an unparalleled retreat, while still being just minutes from shopping, dining and top-rated schools. Experience the best of both worlds, privacy and luxury, in this remarkable estate. Check out the video walkthrough, for a sneak peek!
***Showings begin 3-29***
Sold
Price Unknown
26 Keswick Ct, Heath, TX 75032
5beds
5,686sqft
Single Family Residence
Built in 2005
1.22 Acres Lot
$1,412,100 Zestimate®
$--/sqft
$7,114 Estimated rent
Home value
$1,412,100
$1.30M - $1.53M
$7,114/mo
Zestimate® history
Owner options
List your home for rent
$7,114/mo
Rent Zestimate®
Find your next renter with Zillow Rental Manager. Plus, with online applications, you can quickly screen prospective tenants – for free.
$7,114/mo
Rent Zestimate®
Refinance and save
$725/mo
Est. payment
Refinancing to a lower rate could help reduce your monthly payments and save thousands over the life of the loan.
$725/mo
Est. payment
Explore your selling options
Work with a Zillow partner agent
Leverage their expertise and Zillow's premium Showcase listings to get your home seen by more buyers.
Get startedList with your own agent
Get your home in front of millions of buyers by listing it on Zillow.
Learn how to do itSell it yourself
Take full control of how buyers see your home on Zillow by listing For Sale by Owner (FSBO).
List your homeWhat's special
Sparkling poolStone fireplaceGas fireplaceAdult-sized swing setInfinity edge spaBuilt-in grillSerene private lot
Zillow last checked:
Listing updated:
Listed by:
Dixie Miller 0665329 972-772-1500,
Coldwell Banker Realty 972-772-1500
Bought with:
Natalia Bennett
The Ascend Real Estate Co.
Source: NTREIS,MLS#: 20862630
Facts & features
Interior
Bedrooms & bathrooms
- Bedrooms: 5
- Bathrooms: 6
- Full bathrooms: 5
- 1/2 bathrooms: 1
Primary bedroom
- Level: First
- Dimensions: 21 x 19
Bedroom
- Level: First
- Dimensions: 13 x 12
Bedroom
- Level: Second
- Dimensions: 12 x 21
Bedroom
- Level: Second
- Dimensions: 16 x 12
Primary bathroom
- Level: First
- Dimensions: 10 x 12
Bonus room
- Level: Second
- Dimensions: 13 x 18
Breakfast room nook
- Level: First
- Dimensions: 10 x 8
Dining room
- Level: First
- Dimensions: 13 x 17
Other
- Level: First
- Dimensions: 7 x 7
Other
- Level: Second
- Dimensions: 5 x 9
Other
- Level: Second
- Dimensions: 5 x 8
Other
- Level: Second
- Dimensions: 8 x 5
Game room
- Level: Second
- Dimensions: 16 x 22
Great room
- Level: First
- Dimensions: 20 x 19
Half bath
- Level: First
- Dimensions: 5 x 6
Kitchen
- Level: First
- Dimensions: 13 x 16
Laundry
- Level: First
- Dimensions: 8 x 12
Library
- Level: First
- Dimensions: 13 x 16
Living room
- Level: First
- Dimensions: 16 x 13
Media room
- Level: Second
- Dimensions: 20 x 20
Heating
- Central, Electric, Fireplace(s), Natural Gas
Cooling
- Attic Fan, Central Air, Ceiling Fan(s), Electric
Appliances
- Included: Some Gas Appliances, Built-In Gas Range, Built-In Refrigerator, Convection Oven, Double Oven, Dishwasher, Gas Cooktop, Disposal, Gas Oven, Ice Maker, Microwave, Plumbed For Gas, Range, Refrigerator, Some Commercial Grade, Tankless Water Heater, Vented Exhaust Fan, Wine Cooler
- Laundry: Washer Hookup, Gas Dryer Hookup, Laundry in Utility Room
Features
- Wet Bar, Built-in Features, Cedar Closet(s), Chandelier, Cathedral Ceiling(s), Decorative/Designer Lighting Fixtures, Double Vanity, Eat-in Kitchen, Granite Counters, High Speed Internet, In-Law Floorplan, Kitchen Island, Multiple Staircases, Open Floorplan, Pantry, Paneling/Wainscoting, Cable TV, Vaulted Ceiling(s), Natural Woodwork, Walk-In Closet(s), Wired for Sound
- Flooring: Carpet, Ceramic Tile, Hardwood, Marble, Travertine
- Windows: Window Coverings
- Has basement: No
- Number of fireplaces: 3
- Fireplace features: Den, Double Sided, Family Room, Gas Log, Gas Starter, Library, Living Room, Masonry, Outside, Raised Hearth, See Through, Stone, Wood Burning
Interior area
- Total interior livable area: 5,686 sqft
Property
Parking
- Total spaces: 6
- Parking features: Attached Carport, Additional Parking, Circular Driveway, Door-Multi, Drive Through, Direct Access, Driveway, Electric Gate, Garage Faces Front, Garage, Garage Door Opener, Gated, Inside Entrance, Oversized, Private, Garage Faces Rear, Garage Faces Side, Secured
- Attached garage spaces: 5
- Carport spaces: 1
- Covered spaces: 6
- Has uncovered spaces: Yes
Features
- Levels: Two
- Stories: 2
- Patio & porch: Rear Porch, Front Porch, Patio, Terrace, Covered
- Exterior features: Gas Grill, Lighting, Outdoor Kitchen, Outdoor Living Area, Other, Private Yard, Rain Gutters, Fire Pit
- Has private pool: Yes
- Pool features: Gunite, Heated, Infinity, In Ground, Outdoor Pool, Other, Pool, Private, Pool Sweep, Pool/Spa Combo, Water Feature
- Has spa: Yes
- Spa features: Hot Tub
- Fencing: Fenced,Gate,Perimeter,Wrought Iron
Lot
- Size: 1.22 Acres
- Features: Back Yard, Cul-De-Sac, Interior Lot, Lawn, Landscaped, Many Trees, Subdivision, Sprinkler System
- Residential vegetation: Grassed, Partially Wooded
Details
- Additional structures: Other
- Parcel number: 000000058842
- Other equipment: Intercom, Satellite Dish
Construction
Type & style
- Home type: SingleFamily
- Architectural style: Traditional,Detached
- Property subtype: Single Family Residence
Materials
- Brick, Rock, Stone
- Foundation: Slab
- Roof: Composition
Condition
- Year built: 2005
Utilities & green energy
- Sewer: Public Sewer
- Water: Public
- Utilities for property: Electricity Connected, Natural Gas Available, Phone Available, Sewer Available, Separate Meters, Water Available, Cable Available
Community & HOA
Community
- Features: Curbs, Sidewalks
- Security: Security System Owned, Security System, Carbon Monoxide Detector(s), Fire Alarm, Security Gate, Smoke Detector(s)
- Subdivision: Wyndemere
HOA
- Has HOA: Yes
- Services included: Association Management
- HOA fee: $725 annually
- HOA name: Wyndemere HOA
- HOA phone: 903-880-2054
Location
- Region: Heath
Financial & listing details
- Tax assessed value: $1,325,980
- Annual tax amount: $21,068
- Date on market: 3/29/2025
- Cumulative days on market: 3 days
- Listing terms: Cash,Conventional,FHA,VA Loan
- Exclusions: Statue in back yard, TV and TV mount in library/den and primary bedroom, and washers and dryers.
- Electric utility on property: Yes
Price history
| Date | Event | Price |
|---|---|---|
| 6/3/2025 | Sold | -- |
Source: NTREIS #20862630 Report a problem | ||
| 4/13/2025 | Pending sale | $1,495,000$263/sqft |
Source: NTREIS #20862630 Report a problem | ||
| 4/12/2025 | Listing removed | $1,495,000$263/sqft |
Source: NTREIS #20862630 Report a problem | ||
| 4/11/2025 | Pending sale | $1,495,000$263/sqft |
Source: NTREIS #20862630 Report a problem | ||
| 4/10/2025 | Contingent | $1,495,000$263/sqft |
Source: NTREIS #20862630 Report a problem | ||
| 4/10/2025 | Pending sale | $1,495,000$263/sqft |
Source: NTREIS #20862630 Report a problem | ||
| 4/4/2025 | Contingent | $1,495,000$263/sqft |
Source: NTREIS #20862630 Report a problem | ||
| 3/29/2025 | Listed for sale | $1,495,000+66.9%$263/sqft |
Source: NTREIS #20862630 Report a problem | ||
| 6/20/2013 | Sold | -- |
Source: Agent Provided Report a problem | ||
| 4/30/2013 | Price change | $896,000-3.1%$158/sqft |
Source: REGAL REALTORS #11935342 Report a problem | ||
| 4/17/2013 | Listed for sale | $925,000$163/sqft |
Source: REGAL REALTORS #11935342 Report a problem | ||
Public tax history
| Year | Property taxes | Tax assessment |
|---|---|---|
| 2025 | $20,340 +2.1% | $1,325,980 +6.5% |
| 2024 | $19,921 +18.7% | $1,245,203 +10% |
| 2023 | $16,784 -6.9% | $1,132,003 +10% |
| 2022 | $18,020 +1.8% | $1,029,094 +10% |
| 2021 | $17,700 -1.3% | $935,540 +2.5% |
| 2020 | $17,925 | $912,790 -2.8% |
| 2019 | -- | $938,910 +1.2% |
| 2018 | $19,576 +3.5% | $928,210 +6.3% |
| 2017 | $18,906 +5% | $872,910 -0.8% |
| 2016 | $18,004 | $879,650 +3.6% |
| 2015 | $18,004 | $849,090 +5.4% |
| 2014 | $18,004 | $805,290 +8.8% |
| 2013 | -- | $740,080 -0.9% |
| 2012 | -- | $746,700 |
| 2011 | -- | $746,700 -0.9% |
| 2010 | -- | $753,330 -0.9% |
| 2009 | -- | $759,970 -0.9% |
| 2008 | -- | $766,590 -0.9% |
| 2007 | -- | $773,230 +62.9% |
| 2006 | -- | $474,810 +374.8% |
| 2005 | -- | $100,000 |
Find assessor info on the county website
Neighborhood: 75032
Nearby homes
- $1,263,0005 bd7 ba5.2k sqft33 Kingsbury Trl, Heath, TX 75032Off Market
- $1,129,1004 bd5 ba4.2k sqft27 Keswick Ct, Heath, TX 75032Off Market
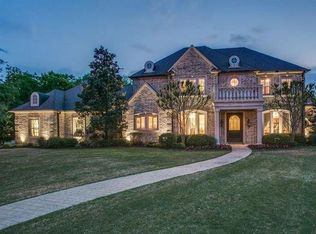
- $1,110,0004 bd4 ba4.6k sqft22 Keswick Ct, Heath, TX 75032Off Market
- $935,7004 bd4 ba3.8k sqft23 Keswick Ct, Heath, TX 75032Off Market
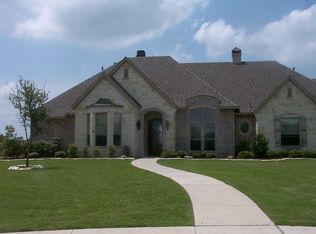
- $1,774-- bd-- ba-- sqft429 Wyndemere Blvd, Rockwall, TX 75032Off Market
- $1,291,3004 bd5 ba5.7k sqft18 Keswick Ct, Heath, TX 75032Off Market
- $955,7004 bd3 ba4.5k sqft19 Keswick Ct, Heath, TX 75032Off Market
- $1,107,0004 bd3 ba4.6k sqft38 Kingsbury Trl, Heath, TX 75032Off Market
Nearby schools
GreatSchools rating
- 9/10Linda Lyon Elementary SchoolGrades: PK-6Distance: 2.6 mi
- 8/10Maurine Cain Middle SchoolGrades: 7-8Distance: 2.4 mi
- 7/10Rockwall-Heath High SchoolGrades: 9-12Distance: 0.5 mi
Schools provided by the listing agent
- Elementary: Amy Parks-Heath
- Middle: Cain
- High: Heath
- District: Rockwall ISD
Source: NTREIS. This data may not be complete. We recommend contacting the local school district to confirm school assignments for this home.
Get a cash offer in 3 minutes
Find out how much your home could sell for in as little as 3 minutes with a no-obligation cash offer.
Estimated market value
$1,412,100
Get a cash offer in 3 minutes
Find out how much your home could sell for in as little as 3 minutes with a no-obligation cash offer.
Estimated market value
$1,412,100
- Texas
- Rockwall County
- Heath
- 75032
- 26 Keswick Ct
