Welcome home to this beautifully updated 3 bedroom Cape style home tucked away on a peaceful quiet street.Thoughtfully updated from top to bottom, this turnkey home blends classic New England charm with fresh, modern finishes. Step inside to a bright, inviting interior featuring durable vinyl plank flooring throughout. The spacious sunfilled living room offers the perfect place to relax or entertain, highlighted by a cozy fireplace and ceiling fan. The updated kitchen features stainless steel appliances, abundant cabinetry, and an easy flow into the sun-filled dining room-ideal for everyday meals and gatherings. Convenient first-floor living includes a bedroom with and a ceiling fan. Upstairs, you'll find two additional bright bedrooms offering flexibility for family, guests, or a home office. Step outside from the dining room onto your private deck overlooking an expansive backyard with plenty of room for outdoor entertaining, gardening, or recreation, plus a detached storage shed. The lot to the left of the house is included with this home as one package! Minutes from Rockwell Park, Page Park, ESPN, shopping, dining, and easy acceable Route 69, 6 and 72. This move-in-ready home combines comfort, convenience, and location. Schedule your private showing today!
Accepting backups
$298,000
26 Kilmartin Avenue, Bristol, CT 06010
3beds
1,346sqft
Single Family Residence
Built in 1976
0.5 Acres Lot
$-- Zestimate®
$221/sqft
$-- HOA
What's special
Cozy fireplacePrivate deckDetached storage shedSun-filled dining roomConvenient first-floor livingCeiling fanBright inviting interior
- 22 days
- 1,890
- 563
Likely to sell faster than
Zillow last checked:
Listing updated:
Listed by:
Livian Team at Keller Williams Legacy Partners,
Sandie A. Terenzi (860)761-3780,
KW Legacy Partners 860-313-0700
Source: Smart MLS,MLS#: 24202270
Facts & features
Interior
Bedrooms & bathrooms
- Bedrooms: 3
- Bathrooms: 2
- Full bathrooms: 2
Primary bedroom
- Features: Ceiling Fan(s), Vinyl Floor
- Level: Main
Bedroom
- Features: Ceiling Fan(s), Vinyl Floor
- Level: Upper
Bedroom
- Features: Vinyl Floor
- Level: Upper
Dining room
- Features: Vinyl Floor
- Level: Main
Kitchen
- Features: Eating Space, Vinyl Floor
- Level: Main
Living room
- Features: Ceiling Fan(s), Fireplace, Vinyl Floor
- Level: Main
Heating
- Forced Air, Oil
Cooling
- None
Appliances
- Included: Washer, Dryer, Refrigerator, Oven/Range, Range Hood, Microwave, Dishwasher, Electric Water Heater, Water Heater
- Laundry: Main Level
Features
- Open Floorplan
- Doors: Storm Door(s)
- Windows: Thermopane Windows
- Basement: Full,Unfinished,Concrete
- Attic: None
- Number of fireplaces: 1
Interior area
- Total structure area: 1,346
- Total interior livable area: 1,346 sqft
- Finished area above ground: 1,346
Property
Features
- Patio & porch: Deck
- Exterior features: Rain Gutters, Lighting
Lot
- Size: 0.5 Acres
- Features: Wooded, Level, Cleared, Open Lot
Details
- Additional structures: Shed(s)
- Parcel number: 476689
- Zoning: R-25
Construction
Type & style
- Home type: SingleFamily
- Architectural style: Cape Cod
- Property subtype: Single Family Residence
Materials
- Vinyl Siding, Aluminum Siding
- Foundation: Concrete Perimeter
- Roof: Asphalt
Condition
- New construction: No
- Year built: 1976
Utilities & green energy
- Sewer: Septic Tank
- Water: Well
- Utilities for property: Cable Available
Green energy
- Energy efficient items: Doors, Windows
Community & HOA
HOA
- Has HOA: No
Location
- Region: Bristol
Financial & listing details
- Price per square foot: $221/sqft
- Tax assessed value: $148,610
- Annual tax amount: $5,246
- Date on market: 9/16/2026
Estimated market value
Not available
Estimated sales range
Not available
Not available
Price history
| Date | Event | Price |
|---|---|---|
| 9/16/2026 | Listed for sale | $298,000+8.4%$221/sqft |
Source:  Smart MLS #24202270 Report a problem Smart MLS #24202270 Report a problem | ||
| 4/1/2026 | Listing removed | $275,000$204/sqft |
Source: Smart MLS #24124559 Report a problem | ||
| 10/2/2025 | Pending sale | $275,000$204/sqft |
Source: Smart MLS #24124559 Report a problem | ||
| 9/8/2025 | Listed for sale | $275,000+7.8%$204/sqft |
Source: Smart MLS #24124559 Report a problem | ||
| 5/23/2025 | Listing removed | $255,000$189/sqft |
Source: Smart MLS #24086799 Report a problem | ||
| 5/5/2025 | Price change | $255,000-3.8%$189/sqft |
Source: Smart MLS #24086799 Report a problem | ||
| 4/28/2025 | Price change | $265,000-3.6%$197/sqft |
Source: Smart MLS #24086799 Report a problem | ||
| 4/22/2025 | Price change | $275,000-3.5%$204/sqft |
Source: Smart MLS #24086799 Report a problem | ||
| 4/14/2025 | Price change | $285,000-3.4%$212/sqft |
Source: Smart MLS #24086799 Report a problem | ||
| 4/8/2025 | Listed for sale | $295,000+247.1%$219/sqft |
Source: Smart MLS #24086799 Report a problem | ||
| 9/16/1996 | Sold | $85,000$63/sqft |
Source: Public Record Report a problem | ||
Public tax history
| Year | Property taxes | Tax assessment |
|---|---|---|
| 2025 | $5,016 +6% | $148,610 |
| 2024 | $4,733 +4.9% | $148,610 |
| 2023 | $4,510 +12.7% | $148,610 +42.4% |
| 2022 | $4,003 | $104,370 |
| 2021 | $4,003 | $104,370 |
| 2020 | $4,003 +0.8% | $104,370 |
| 2019 | $3,971 +3.2% | $104,370 |
| 2018 | $3,849 +1.9% | $104,370 -0.5% |
| 2017 | $3,778 | $104,860 |
| 2016 | $3,778 | $104,860 |
Find assessor info on the county website
Monthly payment
Est. payment
Payment breakdown
Explore the cost of this home by adjusting the details. Changes won't be saved.Climate risks
Neighborhood: 06010
Nearby schools
Schools provided by the listing agent
- Elementary: South Side
- High: Bristol Central
Source: Smart MLS. This data may not be complete. We recommend contacting the local school district to confirm school assignments for this home.

Similar homes
- $349,9003 bd2 ba1.4k sqft95 Pilgrim Road, Bristol, CT 06010For Sale
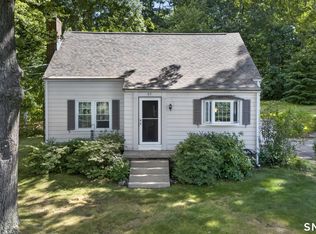
 MLS ID #24184775, Karlyn Cyr, Berkshire Hathaway NE Prop.. Smart MLS
 - $325,0003 bd1 ba974 sqft144 Bayberry Drive, Bristol, CT 06010For Sale
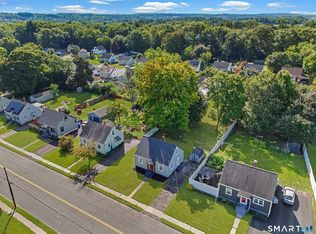 MLS ID #24205704, Kyle Neumann, Houlihan Lawrence. Smart MLS
 - $289,9002 bd1 ba998 sqft31 Judson Avenue, Bristol, CT 06010For Sale
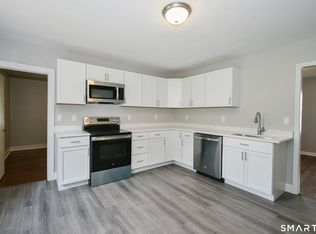 MLS ID #24202811, Timothy Faucher, eXp Realty. Smart MLS
 - $349,9003 bd2 ba1.3k sqft38 Linwood Street, Bristol, CT 06010For Sale
 MLS ID #24197127, Arben Belica, William Raveis Real Estate. Smart MLS
 - $289,9002 bd1 ba1k sqft237 Chestnut Hill Avenue, Waterbury, CT 06704For SaleMLS ID #24210930, Sarah Devino, Showcase Realty, Inc.. Smart MLS
- $299,9003 bd2 ba1.5k sqft218 Columbia Street, New Britain, CT 06052For SaleMLS ID #24212007, Sam Mansur, Coldwell Banker Realty. Smart MLS
- $375,0004 bd2 ba1.1k sqft64 Bushnell Street, Plymouth, CT 06786For SaleMLS ID #24211383, Angel Mora, eXp Realty. Smart MLS
- $419,9003 bd2 ba1.8k sqft65 Claire Street, Bristol, CT 06010For SaleMLS ID #24209541, Ryan D. Smith, Tier 1 Real Estate. Smart MLS
- $299,9003 bd1 ba1.2k sqft149 Lakeside Boulevard East, Waterbury, CT 06708For SaleMLS ID #24206572, Christopher Farrell, Carbutti & Co., Realtors. Smart MLS
- $284,5002 bd1 ba1k sqft47 Hungerford Avenue, Waterbury, CT 06705For SaleMLS ID #24211482, Zach D. Nichols, West View Properties, LLC. Smart MLS
- $304,9002 bd1 ba1.2k sqft68 Beardsley Avenue, Naugatuck, CT 06770For SaleMLS ID #24211380, Jessica Ives, Fiorelli Realty, LLC. Smart MLS
- $329,0003 bd1 ba1.4k sqft15 Ashland Avenue, Waterbury, CT 06708For SaleMLS ID #24211441, Robert M. Leonard, William Raveis Real Estate. Smart MLS
- $389,0003 bd2 ba1.2k sqft4 Fall Mountain Terrace, Plymouth, CT 06786For SaleMLS ID #24202463, Renee Barreira, Higgins Group Real Estate. Smart MLS
- $375,0003 bd2 ba1.7k sqft25 Fall Mountain Terrace, Plymouth, CT 06786For SaleMLS ID #24202680, Heather R. Smith, Our Home Realty Advisors. Smart MLS
- $349,9004 bd2 ba1.4k sqft103 Robindale Drive, New Britain, CT 06053For SaleMLS ID #24211347, Jacob Bocek, Salzillo Realty Company. Smart MLS
- $399,9003 bd2 ba1.9k sqft548 Beecher Road, Wolcott, CT 06716For SaleMLS ID #24189940, Chris D. Callahan, Berkshire Hathaway NE Prop.. Smart MLS
- $389,9002 bd2 ba1.8k sqft22 North Street, Wolcott, CT 06716For SaleMLS ID #24202893, Vasco Silva, Great Estates, CT. Smart MLS
- $407,9003 bd2 ba1.5k sqft48 Manor Lane, Wolcott, CT 06716For SaleMLS ID #24198749, Fernando Barreiro, Lamacchia Realty. Smart MLS
- $399,9003 bd3 ba1.5k sqftWoodshire Homes, Bristol, CT 06010For SaleMLS ID #24201721, Leah Schroeder, KW Legacy Partners. Smart MLS
- $299,9003 bd2 ba1.8k sqft172 Red Mountain Avenue, Torrington, CT 06790For SaleMLS ID #24204825, Pedro Echevarria, KW Legacy Partners. Smart MLS
