Welcome to this charming Cape-style home featuring modern updates, flexible living space, and a spacious backyard perfect for outdoor enjoyment. The exterior offers low maintenance vinyl siding, a new roof, and a convenient cement pad ready for a future garage. Step inside to a beautifully remodeled first floor, highlighted by hardwood flooring throughout and a bright, open feel. The newly updated kitchen features granite countertops, new appliances, and a dining area that flows easily for everyday living or entertaining. A formal living room provides a warm, inviting space to gather. The first floor also includes a full bathroom and a versatile bedroom with an adjoining sunroom/office, ideal for remote work, hobbies, or guest space. Upstairs, the private primary suite offers a full bathroom, creating a comfortable retreat. An additional spacious bedroom completes the second level, providing great flexibility for family or guests. Outside, the large backyard offers plenty of room for recreation, gardening, or future expansion. This well maintained home blends classic Cape charm with thoughtful updates-movein ready and full of potential. The upstairs primary bedroom offers a full bathroom and an additional spacious bedroom. Large backyard offers recreation space. Some photos have been virtually staged.
Sold for $335,000
Zestimate®
$335,000
26 King Court, Enfield, CT 06082
3beds
1,594sqft
Single Family Residence
Built in 1954
9,583 Square Feet Lot
$335,000 Zestimate®
$210/sqft
$2,523 Estimated rent
Home value
$335,000
$318,000 - $352,000
$2,523/mo
Zestimate® history
Owner options
List your home for rent
$2,523/mo
Rent Zestimate®
Find your next renter with Zillow Rental Manager. Plus, with online applications, you can quickly screen prospective tenants – for free.
$2,523/mo
Rent Zestimate®
Refinance and save
$2,512/mo
Est. payment
Refinancing to a lower rate could help reduce your monthly payments and save thousands over the life of the loan.
$2,512/mo
Est. payment
Explore your selling options
Work with a Zillow partner agent
Leverage their expertise and Zillow's premium Showcase listings to get your home seen by more buyers.
Get startedList with your own agent
Get your home in front of millions of buyers by listing it on Zillow.
Learn how to do itSell it yourself
Take full control of how buyers see your home on Zillow by listing For Sale by Owner (FSBO).
List your homeWhat's special
Hardwood flooring throughoutGranite countertopsBright open feelBeautifully remodeled first floorNewly updated kitchenNew roofNew appliances
Zillow last checked:
Listing updated:
Listed by:
Debra A. Colli (860)559-1655,
Realty One Group Cutting Edge 860-623-7900,
Dale Stevens 860-798-5607,
Realty One Group Cutting Edge
Bought with:
Trisha White, REB.0795909
Rosehaven Real Estate, LLC
Source: Smart MLS,MLS#: 24159108
Facts & features
Interior
Bedrooms & bathrooms
- Bedrooms: 3
- Bathrooms: 1
- Full bathrooms: 1
Primary bedroom
- Features: Full Bath, Wall/Wall Carpet
- Level: Upper
- Area: 304 Square Feet
- Dimensions: 16 x 19
Bedroom
- Features: Hardwood Floor
- Level: Main
- Area: 144 Square Feet
- Dimensions: 12 x 12
Bedroom
- Features: Wall/Wall Carpet
- Level: Upper
- Area: 209 Square Feet
- Dimensions: 19 x 11
Dining room
- Features: Hardwood Floor
- Level: Main
- Area: 210 Square Feet
- Dimensions: 15 x 14
Kitchen
- Features: Remodeled, Granite Counters, Tile Floor
- Level: Main
- Area: 169 Square Feet
- Dimensions: 13 x 13
Living room
- Features: Hardwood Floor
- Level: Main
- Area: 247 Square Feet
- Dimensions: 13 x 19
Other
- Features: Sliders
- Level: Main
- Area: 288 Square Feet
- Dimensions: 18 x 16
Heating
- Hot Water, Propane
Cooling
- None
Appliances
- Included: Electric Range, Dishwasher, Water Heater
- Laundry: Lower Level
Features
- Basement: Full
- Attic: None
- Has fireplace: No
Interior area
- Total structure area: 1,594
- Total interior livable area: 1,594 sqft
- Finished area above ground: 1,594
Property
Features
- Patio & porch: Patio
Lot
- Size: 9,583 Square Feet
- Features: Level
Details
- Parcel number: 528761
- Zoning: R33
- Special conditions: Real Estate Owned
Construction
Type & style
- Home type: SingleFamily
- Architectural style: Cape Cod
- Property subtype: Single Family Residence
Materials
- Vinyl Siding
- Foundation: Concrete Perimeter
- Roof: Asphalt
Condition
- New construction: No
- Year built: 1954
Utilities & green energy
- Sewer: Public Sewer
- Water: Public
- Utilities for property: Cable Available
Community & HOA
HOA
- Has HOA: No
Location
- Region: Enfield
Financial & listing details
- Price per square foot: $210/sqft
- Tax assessed value: $143,000
- Annual tax amount: $5,004
- Date on market: 3/12/2026
Price history
| Date | Event | Price |
|---|---|---|
| 4/23/2026 | Sold | $335,000+246.1%$210/sqft |
Source:  Smart MLS #24159108 Report a problem Smart MLS #24159108 Report a problem | ||
| 8/21/1998 | Sold | $96,800$61/sqft |
Source: Public Record Report a problem | ||
Public tax history
| Year | Property taxes | Tax assessment |
|---|---|---|
| 2025 | $5,004 +2.8% | $143,000 |
| 2024 | $4,869 +0.7% | $143,000 |
| 2023 | $4,833 +10.1% | $143,000 |
| 2022 | $4,389 +7.2% | $143,000 +31.1% |
| 2021 | $4,093 | $109,050 |
| 2020 | $4,093 -0.3% | $109,050 |
| 2019 | $4,104 +1.7% | $109,050 |
| 2018 | $4,035 +5.9% | $109,050 |
| 2017 | $3,809 +2.4% | $109,050 -2.6% |
| 2015 | $3,720 +2.6% | $111,910 |
| 2014 | $3,624 -0.1% | $111,910 |
| 2013 | $3,627 +4.9% | $111,910 |
| 2012 | $3,457 +15% | $111,910 -1.2% |
| 2011 | $3,005 +1.1% | $113,260 |
| 2010 | $2,971 +9.8% | $113,260 |
| 2009 | $2,705 -9% | $113,260 |
| 2008 | $2,971 | $113,260 |
| 2007 | $2,971 +22.9% | $113,260 +78.9% |
| 2005 | $2,417 +5.5% | $63,300 |
| 2003 | $2,290 +25.7% | $63,300 +0.6% |
| 1998 | $1,822 | $62,930 |
| 1997 | $1,822 -2.7% | $62,930 |
| 1995 | $1,873 | $62,930 |
Find assessor info on the county website
Neighborhood: 06082
Nearby homes
- $281,3003 bd1 ba1.3k sqft28 King Ct, Enfield, CT 06082Off Market
- $280,9002 bd1 ba1.1k sqft24 King Ct, Enfield, CT 06082Off Market
- $306,3003 bd1 ba1.1k sqft30 King Ct, Enfield, CT 06082Off Market
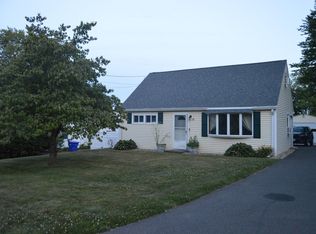
- $678,7003 bd3 ba3.3k sqft1657 King St, Enfield, CT 06082Off Market
- $400-- bd-- ba-- sqftKing St, Enfield, CT 06082Off Market
- $318,1003 bd1 ba1k sqft22 King Ct, Enfield, CT 06082Off Market
- $347,7004 bd2 ba1.5k sqft32 King Ct, Enfield, CT 06082Off Market
- $259,4002 bd2 ba1.1k sqft21 Kings Court, Enfield, CT 06082Off Market
Nearby schools
GreatSchools rating
- 6/10Edgar H. Parkman SchoolGrades: 3-5Distance: 1.6 mi
- 5/10John F. Kennedy Middle SchoolGrades: 6-8Distance: 2.1 mi
- 5/10Enfield High SchoolGrades: 9-12Distance: 2.6 mi
Schools provided by the listing agent
- Middle: J. F. Kennedy
- High: Enfield
Source: Smart MLS. This data may not be complete. We recommend contacting the local school district to confirm school assignments for this home.
Sell for more on Zillow
Get a Zillow Showcase℠ listing at no additional cost and you could sell for .
$335,000
2% more
+$6,700
With Zillow Showcase(estimated)
$341,700
Sell for more on Zillow
Get a Zillow Showcase℠ listing at no additional cost and you could sell for .
$335,000
2% more
+$6,700
With Zillow Showcase(estimated)
$341,700
- Connecticut
- Hartford County
- Enfield
- 06082
- 26 King Court
