Skip main navigation
Sold for $350,000
  • $350,000

    26 Klondike St, Providence, RI 02909

    4beds
    1,645sqft
    Single Family Residence
    Built in 1927
    6,534 Square Feet Lot
    $450,600 Zestimate®
    $213/sqft
    $3,267 Estimated rent

    Home value

    $450,600

    $428,000 - $473,000

    $3,267/mo

    Zestimate® history
    Loading
    Loading...

    Owner options

    List your home for rent

    $3,267/mo

    Rent Zestimate®

    Find your next renter with Zillow Rental Manager. Plus, with online applications, you can quickly screen prospective tenants – for free.

    Learn more

    $3,267/mo

    Rent Zestimate®

    Refinance and save

    $1,803/mo

    Est. payment

    Refinancing to a lower rate could help reduce your monthly payments and save thousands over the life of the loan.

    See today's rates

    $1,803/mo

    Est. payment

    Explore your selling options

    Work with a Zillow partner agent

    Leverage their expertise and Zillow's premium Showcase listings to get your home seen by more buyers.

    Get started

    List with your own agent

    Get your home in front of millions of buyers by listing it on Zillow.

    Learn how to do it

    Sell it yourself

    Take full control of how buyers see your home on Zillow by listing For Sale by Owner (FSBO).

    List your home

    What's special

    Low maintenance vinyl sidingReplacement vinyl windowsOpen floorpanExtra cooking areaHardwood floorsElectric panelExtra sized lot
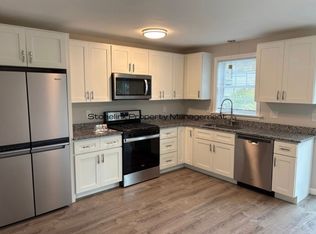
    Very spacious older home on an extra sized lot with a hard to find 3 car garage. This home features an open floorpan with period details and hardwood floors. There are 3 bedrooms and full bathroom on the second floor. There is a first floor bedroom adjacent to a bathroom with a shower stall. The kitchen, dining area and living room are open to each other. There is a vintage entry way/ vestibule from the front porch. The basement is neat and clean with laundry, laundry sink, storage, an extra cooking area and refrigerator, updated heat, hot water heater, electric panel and is fully heated. The basement has a walkout to the rear yard. The 3 bay garage has power door openers for each door. There is a weber grille included that is connected to natural gas. There is a nice lawn area and space for outdoor tables. The homes exterior is low maintenance vinyl siding with replacement vinyl windows. Lots of parking too!

    Zillow last checked:

    Listing updated:

    Listed by:

    Sam Butterfield 401-480-4923,

    RE/MAX River's Edge

    Bought with:

    Anthony Mattera, REB.0018395

    Hope Real Estate

    Source: StateWide MLS RI,MLS#: 1343317MLS Logo

    Facts & features

    Interior

    Bedrooms & bathrooms
    • Bedrooms: 4
    • Bathrooms: 2
    • Full bathrooms: 2
    Heating
    • Natural Gas, Baseboard, Forced Water, Individual Control, Zoned
    Cooling
    • Wall Unit(s)
    Appliances
    • Included: Gas Water Heater, Dishwasher, Dryer, Disposal, Oven/Range, Refrigerator, Trash Compactor, Washer
    Features
    • Wall (Paneled), Wall (Plaster), Plumbing (Copper), Plumbing (Mixed), Plumbing (PVC), Insulation (Cap), Ceiling Fan(s)
    • Flooring: Ceramic Tile, Hardwood, Vinyl
    • Windows: Insulated Windows
    • Basement: Full,Interior and Exterior,Unfinished,Laundry,Storage Space,Utility
    • Attic: Attic Storage
    • Has fireplace: No
    • Fireplace features: None
    Interior area
    • Total structure area: 1,645
    • Total interior livable area: 1,645 sqft
    • Finished area above ground: 1,645
    • Finished area below ground: 0

    Property

    Parking
    • Total spaces: 7
    • Parking features: Detached, Garage Door Opener, Driveway
    • Garage spaces: 3
    • Has uncovered spaces: Yes
    Features
    • Exterior features: Barbecue
    • Fencing: Fenced
    Lot
    • Size: 6,534 sqft
    • Features: Sidewalks
    Details
    • Parcel number: PROVM80L463
    • Zoning: R-@
    • Special conditions: 3rd Party/Corporate Owned
    • Other equipment: Cable TV

    Construction

    Type & style
    • Home type: SingleFamily
    • Architectural style: Bungalow
    • Property subtype: Single Family Residence
    Materials
    • Paneled, Plaster, Vinyl Siding
    • Foundation: Concrete Perimeter
    Condition
    • New construction: No
    • Year built: 1927

    Utilities & green energy

    • Electric: 150 Amp Service, Circuit Breakers, Individual Meter
    • Sewer: Public Sewer
    • Water: Individual Meter, Municipal, Public
    • Utilities for property: Sewer Connected, Water Connected

    Community & neighborhood

    Location
    • Region: Providence
    • Subdivision: Manton

    HOA & financial

    HOA
    • Has HOA: No

    Price history

    DateEventPrice
    10/27/2023Sold$350,000$213/sqft
    Source: StateWide MLS RI #1343317 Report a problem
    9/12/2023Pending sale$350,000$213/sqft
    Source: StateWide MLS RI #1343317 Report a problem
    9/6/2023Listed for sale$350,000$213/sqft
    Source: StateWide MLS RI #1343317 Report a problem

    Public tax history

    YearProperty taxesTax assessment
    2025$3,195 -33.4%$380,400 +45.6%
    2024$4,795 +3.1%$261,300
    2023$4,651 $261,300
    2022$4,651 +7%$261,300 +47.7%
    2021$4,345 +123.6%$176,900
    2020$1,943 0%$176,900
    2019$1,943 +3.8%$176,900 +31.1%
    2018$1,872 -56.6%$134,900
    2017$4,311 $134,900
    2016$4,311 +4%$134,900 +7.7%
    2015$4,147 -1.9%$125,300
    2013$4,229 -12.2%$125,300 -17%
    2012$4,815 $151,000
    2011$4,815 +5%$151,000
    2010$4,587 -21%$151,000 -37%
    2009$5,803 +6%$239,700
    2007$5,475 +7.9%$239,700 +42.8%
    2006$5,073 $167,800
    2005$5,073 $167,800

    Find assessor info on the county website

    Neighborhood: Manton

    Nearby schools

    GreatSchools rating
    Get a cash offer in 3 minutes
    Find out how much your home could sell for in as little as 3 minutes with a no-obligation cash offer.
    Estimated market value
    $450,600
    Get a cash offer in 3 minutes
    Find out how much your home could sell for in as little as 3 minutes with a no-obligation cash offer.
    Estimated market value
    $450,600