Skip main navigation
Off market
  • $482,700

    26 Kresswold Ln, Woodstown, NJ 08098

    4beds
    2,188sqft
    SingleFamily
    Built in 1939
    0.42 Acres Lot
    $482,700 Zestimate®
    $221/sqft
    $3,183 Estimated rent

    Home value

    $482,700

    $454,000 - $516,000

    $3,183/mo

    Zestimate® history
    Loading
    Loading...

    Owner options

    List your home for rent

    $3,183/mo

    Rent Zestimate®

    Find your next renter with Zillow Rental Manager. Plus, with online applications, you can quickly screen prospective tenants – for free.

    Learn more

    $3,183/mo

    Rent Zestimate®

    Refinance and save

    $3,698/mo

    Est. payment

    Refinancing to a lower rate could help reduce your monthly payments and save thousands over the life of the loan.

    See today's rates

    $3,698/mo

    Est. payment

    Explore your selling options

    Work with a Zillow partner agent

    Leverage their expertise and Zillow's premium Showcase listings to get your home seen by more buyers.

    Get started

    List with your own agent

    Get your home in front of millions of buyers by listing it on Zillow.

    Learn how to do it

    Sell it yourself

    Take full control of how buyers see your home on Zillow by listing For Sale by Owner (FSBO).

    List your home

    What's special

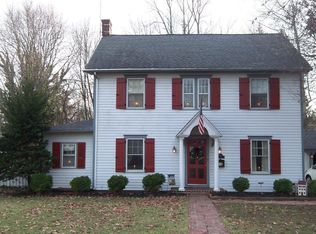
    Welcome to Woodstown! One-of-a-kind home is bursting with character and potential for your family. A proven floor plan for a growing family with space to work from home and generous separate living areas for both kids and parents when sheltering indoors. This home is move-in ready. This lovely 1939 brick two-story colonial is situated on a 1/2 acre lot within a large fenced park like setting. On one of the most charming streets in Historic Woodstown, we are steps away from Cream Valley Creamery, Town and Country Golf Course, Woodstown High School, Post office, and Library. This home supports a family lifestyle with convenient amenities and separate living areas when sheltering indoors and an ideal work-from-home environment. This 3.5 square mile quaint community offers the perfect location to enjoy cycling and walking with over 10 miles of streets and paths, parks, lakes, and majestic historic homes dating back to 1720. Tucked away on a private street, this home features hardwood floors throughout, 4 bedrooms, 2.5 baths, fully finished basement with entertaining space, wine cellar, huge laundry and storage space, full height attic with cedar closet, and attached two car garage. The roof is a brand-new 50 year architectural shingle, including genuine copper gutters with gorgeous natural patina, new HVAC, smart technology thermostats, new dehumidifier, natural gas conversion and new furnace, new tankless water heater, new appliances (washer/dryer and deep freeze included), and a waterproofed, finished basement with two separate stairwells. Enjoy evenings on the screened porch, around the fire pit, or on the upstairs exterior Juliet balcony for views of the back yard strung with market lights, perfect for hosting outdoor parties and events. Woodstown High School and Middle School are a 5 minute walk by way of a brick path right outside the garden gate.The spacious living room boasts sunny windows, original custom built-in cabinets and a luxurious fireplace. The formal dining room is light, bright, and truly the center of the home for entertaining. The nostalgic kitchen is equipped with original custom wood cabinetry and all the conveniences, upgrades, and finishes of a modern home. Butcher block and Carrara marble countertops with a custom mosaic hexagon tile floor, new GE slate finish appliances, an extra deep copper double sink with disposal. The large double window over the kitchen sink offers a full view of the backyard that is alive with colorful birds, rabbits and plenty of room for your pets and kids to play. The kitchen offers an adjacent breakfast nook that has a built-in butlers pantry and large windows. Perfect for parties, caterers love the kitchen with service space in the butler's pantry and a separate entry. Upstairs, enjoy one of two separate stairwells to a private bedroom/office space above the garage with a large walk in closet, plenty of natural light, and views of the landscaped back yard. From the main staircase, find spacious closets and storage everywhere, including two cedar closets, master bedroom with full private bath, and two additional bedrooms and one full bath. The accessible full height attic with window and cedar closet could easily be converted into additional bedrooms, office space, or flex space to add even more flexibility to this floorplan. The original 1939 charm has been retained showcasing all the best of construction quality and materials from the past as well as the update of modern technology and conveniences we enjoy today.

    This property is off market, which means it's not currently listed for sale or rent on Zillow. This may be different from what's available on other websites or public sources.

    Facts & features

    Interior

    Bedrooms & bathrooms
    • Bedrooms: 4
    • Bathrooms: 3
    • Full bathrooms: 2
    • 1/2 bathrooms: 1
    Heating
    • Forced air, Electric
    Cooling
    • Central
    Appliances
    • Included: Dishwasher, Dryer, Range / Oven, Refrigerator, Washer
    Features
    • Window Treatments, Pantry, Walk-In Closet(s), Built-Ins, Crown Molding, Formal/Separate Dining Room, Upgraded Countertops, Floor Plan - Traditional, Kitchen - Efficiency, Double/Dual Staircase, Stall Shower, Efficiency, Wine Storage, Additional Stairway, Primary Bath(s)
    • Flooring: Carpet, Hardwood, Linoleum / Vinyl
    • Has fireplace: Yes
    Interior area
    • Total interior livable area: 2,188 sqft
    • Finished area below ground: 0

    Property

    Parking
    • Total spaces: 2
    • Parking features: Garage - Attached
    Features
    • Exterior features: Brick
    Lot
    • Size: 0.42 Acres
    Details
    • Parcel number: 1500027000000034
    • Special conditions: Standard

    Construction

    Type & style
    • Home type: SingleFamily
    • Architectural style: Colonial
    Materials
    • Roof: Slate
    Condition
    • Year built: 1939

    Community & HOA

    Location
    • Region: Woodstown
    • Municipality: WOODSTOWN BORO

    Financial & listing details

    • Price per square foot: $221/sqft
    • Tax assessed value: $242,500
    • Annual tax amount: $9,739

    Price history

    DateEventPrice
    10/31/2020Listing removed$299,900$137/sqft
    Source: Keller Williams Realty - Cherry Hill #NJSA137592 Report a problem
    8/21/2020Pending sale$299,900$137/sqft
    Source: Keller Williams Realty Cherry Hill #NJSA137592 Report a problem
    8/9/2020Listed for sale$299,900$137/sqft
    Source: Keller Williams Realty - Cherry Hill #NJSA137592 Report a problem
    8/5/2020Pending sale$299,900$137/sqft
    Source: Keller Williams Realty - Cherry Hill #NJSA137592 Report a problem
    7/31/2020Listed for sale$299,900+33.3%$137/sqft
    Source: Keller Williams Realty Cherry Hill #NJSA137592 Report a problem
    8/25/2015Sold$225,000-10%$103/sqft
    Source: Public Record Report a problem
    12/5/2013Price change$249,900-3.8%$114/sqft
    Source: Berkshire Hathaway HomeServices Fox & Roach, Realtors #6205667 Report a problem
    4/23/2013Listed for sale$259,900-8.8%$119/sqft
    Source: Prudential Fox and Roach #6205667 Report a problem
    10/14/2012Listing removed$285,000$130/sqft
    Source: Coldwell Banker Elite, Realtors #6080334 Report a problem
    7/11/2012Listed for sale$285,000-5%$130/sqft
    Source: Coldwell Banker Elite Realtors Inc #6080334 Report a problem
    9/14/2011Listing removed$299,900$137/sqft
    Source: Coldwell Banker Elite, Realtors #5712650 Report a problem
    5/19/2010Listed for sale$299,900$137/sqft
    Source: Coldwell Banker Elite Realtors #5712650 Report a problem

    Public tax history

    YearProperty taxesTax assessment
    2025$9,739 $242,500
    2024$9,739 +1.3%$242,500
    2023$9,618 +3.7%$242,500
    2022$9,276 +2.3%$242,500
    2021$9,067 +3.9%$242,500
    2020$8,725 +3.7%$242,500
    2019$8,412 $242,500
    2018$8,412 +2.2%$242,500
    2017$8,233 -14%$242,500
    2016$9,578 +5.4%$242,500 -22.5%
    2015$9,083 +3.7%$313,000
    2014$8,758 +7.5%$313,000
    2012$8,144 +1.8%$313,000
    2011$8,003 +1.3%$313,000
    2010$7,900 +6.6%$313,000
    2009$7,412 $313,000
    2008-- $313,000 +61.1%
    2007-- $194,300
    2006-- $194,300
    2005-- $194,300
    2004-- $194,300
    2003-- $194,300
    2002-- $194,300
    2001-- $194,300
    Find assessor info on the county website

    Neighborhood: 08098

    Nearby schools

    GreatSchools rating
    Schools provided by the listing agent
    • Elementary: MARY S. SHOEMAKER E.S.
    • Middle: WOODSTOWN M.S.
    • High: WOODSTOWN H.S.
    • District: WOODSTOWN-PILESGROVE REGI SCHOOLS

    Source: The MLS. This data may not be complete. We recommend contacting the local school district to confirm school assignments for this home.

    Get a cash offer in 3 minutes
    Find out how much your home could sell for in as little as 3 minutes with a no-obligation cash offer.
    Estimated market value
    $482,700
    Get a cash offer in 3 minutes
    Find out how much your home could sell for in as little as 3 minutes with a no-obligation cash offer.
    Estimated market value
    $482,700