
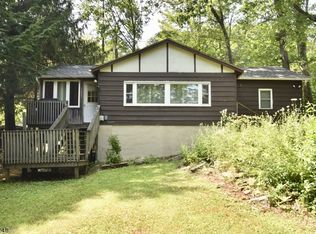
Open Canceled Sun 13. Lake views, soaring wood ceilings, and walls of glass, this custom salt box on Lake Tamarack is not your average lake house. Step inside and the whole main level opens up under a cathedral wood ceiling and skylights, with window walls pulling the water and treeline right into the room, a hearthstone fireplace with a cast iron wood stove anchoring the space, granite counters finishing the kitchen, and light pouring in from every angle. Out front, a 70 foot deck runs the full length of the home for slow mornings over the lake or long nights with a crowd, and the walk out lower level adds flexible bonus space ready to become a family room, office, or gym. The big stuff is already handled: newer Andersen windows, newer siding, newer appliances, generator hookup, plus a one car garage and shed. Life on Tamarack means a private beach, kayaking, swimming, fishing, and winter skating, minutes to Mountain Creek and Crystal Springs, and one mile to the NYC Park and Ride. Homes with this much character do not come around often out here.
Under contract
Price cut: $14K (9/4)
$485,000
26 Lake Shore Rd W, Hardyston Twp., NJ 07460
3beds
--sqft
Single Family Residence
Built in 1982
0.31 Acres Lot
$487,200 Zestimate®
$--/sqft
$50/mo HOA
What's special
Private beachCathedral wood ceilingSoaring wood ceilingsWalls of glassOne car garageNewer appliancesNewer siding
- 53 days
- 958
- 63
Likely to sell faster than
Zillow last checked:
Listing updated:
Listed by:
Tolga Erzene 973-726-0088,
Keller Williams Integrity
Source: GSMLS,MLS#: 4045240
Facts & features
Interior
Bedrooms & bathrooms
- Bedrooms: 3
- Bathrooms: 2
- Full bathrooms: 2
Bedroom 1
- Level: Second
- Area: 168
- Dimensions: 14 x 12
Bedroom 2
- Level: Second
- Area: 132
- Dimensions: 12 x 11
Bedroom 3
- Level: First
- Area: 132
- Dimensions: 12 x 11
Dining room
- Features: Formal Dining Room
- Level: First
- Area: 195
- Dimensions: 15 x 13
Family room
- Level: Ground
- Area: 220
- Dimensions: 20 x 11
Kitchen
- Features: Country Kitchen, Eat-in Kitchen
- Level: First
- Area: 210
- Dimensions: 15 x 14
Living room
- Level: First
- Area: 450
- Dimensions: 30 x 15
Heating
- 1 Unit, Baseboard - Hotwater, Oil Tank Above Ground - Inside
Cooling
- Window Unit(s)
Appliances
- Included: Carbon Monoxide Detector, Dishwasher, Range/Oven-Electric, Refrigerator, Water Softener Owned, Electric Water Heater
- Laundry: Laundry Room, Ground Level
Features
- Storage Room, Family Room
- Flooring: Vinyl-Linoleum
- Doors: Storm Door(s)
- Windows: Thermal Windows/Doors
- Basement: Yes,Full,Unfinished
- Number of fireplaces: 1
- Fireplace features: Living Room, Wood Burning, Wood Stove-Freestanding
Property
Parking
- Total spaces: 6
- Parking features: 2 Car Width, Additional Parking, Attached Garage, Garage Door Opener
- Attached garage spaces: 1
- Uncovered spaces: 6
Features
- Patio & porch: Deck
- Has view: Yes
- View description: Lake/Water View
- Has water view: Yes
- Water view: Lake/Water View
- Waterfront features: Lake Privileges
Lot
- Size: 0.31 Acres
- Dimensions: .310 AC
- Features: Corner Lot, Open Lot
Details
- Additional structures: Workshop
- Parcel number: 2811000850000000090000
- Other equipment: Generator-Hookup
Construction
Type & style
- Home type: SingleFamily
- Architectural style: Custom Home,Lakestyle,See Remarks
- Property subtype: Single Family Residence
Materials
- Vinyl Siding
- Foundation: Slab
- Roof: Asphalt Shingle
Condition
- Year built: 1982
Utilities & green energy
- Sewer: Septic Tank
- Water: Well
- Utilities for property: Electricity Connected, Cable Available
Community & HOA
Community
- Security: Carbon Monoxide Detector
- Application fee: $750
- Subdivision: Lake Tamarack
HOA
- Has HOA: Yes
- HOA fee: $600 annually
Location
- Region: Stockholm
Financial & listing details
- Tax assessed value: $487,100
- Annual tax amount: $8,993
- Date on market: 8/6/2026
- Ownership type: Fee Simple
- Electric utility on property: Yes
Estimated market value
$487,200
$463,000 - $512,000
$2,858/mo
Price history
| Date | Event | Price |
|---|---|---|
| 9/18/2026 | Pending sale | $485,000 |
Source:  GSMLS #4045240 Report a problem GSMLS #4045240 Report a problem | ||
| 9/4/2026 | Price change | $485,000-2.8% |
Source: GSMLS #4045240 Report a problem | ||
| 8/6/2026 | Listed for sale | $499,000+64.7% |
Source: GSMLS #4045240 Report a problem | ||
| 3/28/2016 | Sold | $303,000-12.2% |
Source: GSMLS #3275828 Report a problem | ||
| 12/10/2008 | Sold | $345,000+102.9% |
Source: Public Record Report a problem | ||
| 7/20/1995 | Sold | $170,000 |
Source: Public Record Report a problem | ||
Public tax history
| Year | Property taxes | Tax assessment |
|---|---|---|
| 2025 | $8,993 +6% | $466,200 +10.3% |
| 2024 | $8,484 +6.1% | $422,500 +60.8% |
| 2023 | $7,999 +1.9% | $262,700 |
| 2022 | $7,852 -0.3% | $262,700 |
| 2021 | $7,873 +5.8% | $262,700 |
| 2020 | $7,440 +1.3% | $262,700 |
| 2019 | $7,342 +1.7% | $262,700 |
| 2018 | $7,222 +3% | $262,700 |
| 2017 | $7,009 +2.1% | $262,700 |
| 2016 | $6,862 -0.7% | $262,700 |
| 2015 | $6,913 -6.6% | $262,700 |
| 2014 | $7,400 +3.8% | $262,700 -15.7% |
| 2013 | $7,129 +2.7% | $311,700 |
| 2012 | $6,938 +3.5% | $311,700 |
| 2011 | $6,702 +24.8% | $311,700 |
| 2010 | $5,370 +1.2% | $311,700 +93.1% |
| 2009 | $5,308 | $161,400 |
| 2008 | -- | $161,400 |
| 2007 | -- | $161,400 |
| 2006 | -- | $161,400 |
| 2005 | -- | $161,400 |
| 2004 | -- | $161,400 |
| 2003 | -- | $161,400 |
| 2002 | -- | $161,400 |
| 2001 | -- | $161,400 |
Find assessor info on the county website
Monthly payment
Est. payment
Payment breakdown
Explore the cost of this home by adjusting the details. Changes won't be saved.Climate risks
Neighborhood: 07460
Nearby schools
Schools provided by the listing agent
- Elementary: Hardyston
- Middle: Hardyston
- High: Wallkill
Source: GSMLS. This data may not be complete. We recommend contacting the local school district to confirm school assignments for this home.
Similar homes
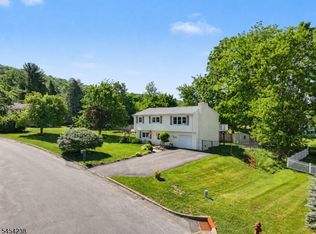
- $515,0003 bd2 ba-- sqft14 Bettino Dr, Ogdensburg Boro, NJ 07439For Sale
 MLS ID #4055211, Heather Pruiksma, Exp Realty, Llc. GSMLS
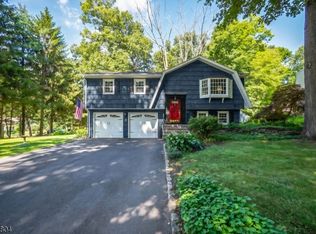
 - $449,9003 bd2 ba-- sqft3 Jean St, Vernon Twp., NJ 07462For Sale
 MLS ID #4045981, Kurt A. Wubbenhorst, Blue Flags Realty Llc. GSMLS
 - $499,0003 bd3 ba-- sqft55 Davis Rd, Frankford Twp., NJ 07826For Sale
 MLS ID #4046778, Catherine Pansini, Signature Realty Nj. GSMLS
 - $540,0003 bd3 ba-- sqft251 Russia Rd, Jefferson Twp., NJ 07438For Sale
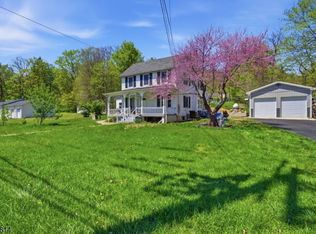 MLS ID #4025566, Joe J. Monaco, Re/Max Instyle. GSMLS
