Skip main navigation
Closed
  • $599,000

    26 LAKEFRONT Lane, St. Augustine, FL 32095

    3beds
    2,794sqft
    Single Family Residence
    Built in 2015
    8,276 Square Feet Lot
    $598,800 Zestimate®
    $214/sqft
    $3,271 Estimated rent

    Home value

    $598,800

    $563,000 - $635,000

    $3,271/mo

    Zestimate® history
    Loading
    Loading...

    Owner options

    List your home for rent

    $3,271/mo

    Rent Zestimate®

    Find your next renter with Zillow Rental Manager. Plus, with online applications, you can quickly screen prospective tenants – for free.

    Learn more

    $3,271/mo

    Rent Zestimate®

    Refinance and save

    $3,975/mo

    Est. payment

    Refinancing to a lower rate could help reduce your monthly payments and save thousands over the life of the loan.

    See today's rates

    $3,975/mo

    Est. payment

    Explore your selling options

    Work with a Zillow partner agent

    Leverage their expertise and Zillow's premium Showcase listings to get your home seen by more buyers.

    Get started

    List with your own agent

    Get your home in front of millions of buyers by listing it on Zillow.

    Learn how to do it

    Sell it yourself

    Take full control of how buyers see your home on Zillow by listing For Sale by Owner (FSBO).

    List your home

    What's special

    Screened lanaiWet islandHome office nookAbundant natural lightDesigner quartz countertopsHigh-end finishesVersatile flex space
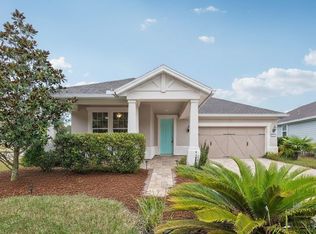
    Experience luxury living in this stunning two-story home with soaring 9-ft ceilings, 8-ft doors, and an open-concept design. The chef's kitchen boasts designer quartz countertops, upgraded cabinetry, a stylish backsplash, premium KitchenAid appliances, and a wet island—perfect for entertaining. The spacious living and dining areas flow effortlessly, while the screened lanai offers a serene retreat to enjoy Florida's beautiful weather. The backyard has ample space for a pool, creating your private oasis. The owner's suite is tucked away upstairs for privacy, separated by a versatile flex space from the secondary bedrooms, bathrooms, and laundry. Abundant natural light, high-end finishes, surround sound and seamless indoor-outdoor living make this home truly exceptional. 2-car garage w/ epoxy floor. Located in a very desirable community near top-rated schools, shopping, and dining, this home offers both elegance and everyday comfort. Don't miss this opportunity—schedule your tour today The downstairs office (4th bdr) & half-bath & large closet across the hall is perfect for in law visits or working from home. This lovely home is perfect for hosting gatherings of friends and family! Some of the unique benefits include solar roof panels, yard well and pump, water softener, security system, home office nook, walk-in pantry, wood Laminate flooring throughout the entire first floor. Luxury living in Palencia! Enjoy golf, pools, trails, tennis, fitness, dining & more.

    Zillow last checked:

    Listing updated:

    Listed by:

    MARILYN GOLDEN 904-687-6439,

    INTERNATIONAL GOLF REALTY 904-940-9990

    Bought with:

    JULIE LILES, BK3336693

    BEST COAST REALTY LLC

    Source: realMLS,MLS#: 2106859MLS Logo

    Facts & features

    Interior

    Bedrooms & bathrooms
    • Bedrooms: 3
    • Bathrooms: 3
    • Full bathrooms: 2
    • 1/2 bathrooms: 1
    Primary bedroom
    • Level: Second
    Office
    • Level: First
    Heating
    • Central, Heat Pump, Zoned
    Cooling
    • Central Air, Zoned
    Appliances
    • Included: Dishwasher, Disposal, Dryer, Electric Oven, Gas Cooktop, Gas Range, Ice Maker, Microwave, Refrigerator, Tankless Water Heater, Washer, Water Softener Owned
    • Laundry: Electric Dryer Hookup, Upper Level, Washer Hookup
    Features
    • Breakfast Bar, Built-in Features, Ceiling Fan(s), Eat-in Kitchen, Entrance Foyer, Kitchen Island, Pantry, Primary Bathroom - Shower No Tub, Solar Tube(s), Split Bedrooms, Vaulted Ceiling(s), Walk-In Closet(s)
    • Flooring: Carpet, Concrete, Laminate, Tile
    Interior area
    • Total interior livable area: 2,794 sqft

    Property

    Parking
    • Total spaces: 2
    • Parking features: Attached, Garage, Garage Door Opener
    • Attached garage spaces: 2
    Features
    • Levels: Two
    • Stories: 2
    • Patio & porch: Front Porch, Patio, Porch
    Lot
    • Size: 8,276 Square Feet
    • Features: Dead End Street, Irregular Lot, Sprinklers In Front, Sprinklers In Rear
    Details
    • Parcel number: 0724220660
    • Zoning description: PUD

    Construction

    Type & style
    • Home type: SingleFamily
    • Architectural style: Traditional
    • Property subtype: Single Family Residence
    Materials
    • Frame
    • Roof: Metal,Shingle
    Condition
    • New construction: No
    • Year built: 2015

    Utilities & green energy

    • Sewer: Public Sewer
    • Water: Public
    • Utilities for property: Cable Available, Electricity Connected, Natural Gas Available, Sewer Connected, Water Connected, Other
    Green energy
    • Energy efficient items: Windows

    Community & HOA

    Community
    • Security: Security System Owned, Smoke Detector(s)
    • Subdivision: Palencia
    HOA
    • Has HOA: Yes
    • Amenities included: Pool, Basketball Court, Boat Dock, Children's Pool, Clubhouse, Fitness Center, Golf Course, Jogging Path, Park, Playground, Spa/Hot Tub, Tennis Court(s)
    • HOA fee: $138 annually
    • HOA name: Palencia POA
    • HOA phone: 904-208-4672
    Location
    • Region: Saint Augustine

    Financial & listing details

    • Price per square foot: $214/sqft
    • Tax assessed value: $510,559
    • Annual tax amount: $5,751
    • Date on market: 9/3/2025
    • Listing terms: Cash,Conventional,FHA,VA Loan
    • Road surface type: Asphalt

    Price history

    DateEventPrice
    12/24/2025Pending sale$599,000$214/sqft
    Source: realMLS #2106859 Report a problem
    12/19/2025Sold$599,000$214/sqft
    Source: realMLS #2106859 Report a problem
    9/3/2025Listed for sale$599,000-2.6%$214/sqft
    Source: realMLS #2106859 Report a problem
    9/1/2025Listing removed$615,000$220/sqft
    Source: realMLS #2070962 Report a problem
    5/30/2025Price change$615,000-3.1%$220/sqft
    Source: realMLS #2070962 Report a problem
    4/19/2025Price change$634,900-0.6%$227/sqft
    Source: realMLS #2070962 Report a problem
    2/18/2025Listed for sale$639,000-8.5%$229/sqft
    Source: realMLS #2070962 Report a problem
    10/6/2022Listing removed--
    Source: realMLS #1188038 Report a problem
    8/23/2022Listed for sale$698,000+60.5%$250/sqft
    Source: realMLS #1188038 Report a problem
    5/7/2020Sold$435,000$156/sqft
    Source: Public Record Report a problem

    Public tax history

    YearProperty taxesTax assessment
    2025$10,024 +5.9%$510,559 -0.8%
    2024$9,463 +3.3%$514,890 +3%
    2023$9,163 -3.1%$499,893 -3.9%
    2022$9,457 +15.5%$520,072 +40.6%
    2021$8,188 +3.6%$369,951 +4.3%
    2020$7,906 +5%$354,552 +15.9%
    2019$7,529 $305,852 -3.2%
    2018$7,529 +0.9%$315,904 +4.2%
    2017$7,464 $303,302
    2016$7,464 -0.9%$303,302 +2973.6%
    2015$7,528 $9,868
    Find assessor info on the county website

    Neighborhood: 32095

    Nearby schools

    GreatSchools rating
    Schools provided by the listing agent
    • Elementary: Palencia
    • Middle: Mill Creek Academy
    • High: Allen D. Nease

    Source: realMLS. This data may not be complete. We recommend contacting the local school district to confirm school assignments for this home.

    Get a cash offer in 3 minutes
    Find out how much your home could sell for in as little as 3 minutes with a no-obligation cash offer.
    Estimated market value
    $598,800
    Get a cash offer in 3 minutes
    Find out how much your home could sell for in as little as 3 minutes with a no-obligation cash offer.
    Estimated market value
    $598,800