Skip main navigation
Under contract
  • Listed by: Coldwell Banker Realty • Richard Wamsat • Contact: 949-864-6933
    Price cut: $10K (6/10)
    $629,900

    26 Lakepines, Irvine, CA 92620

    1beds
    1,115sqft
    : 
    Loading
    Get pre-qualified
    Townhouse
    Built in 1978
    764 Square Feet Lot
    $612,300 Zestimate®
    $565/sqft
    $535/mo HOA

    What's special

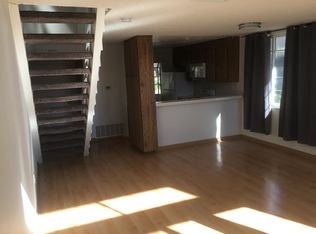
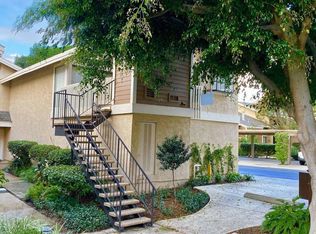
    Nicely upgraded 1 bedroom plus office townhome in The Lakes community of Irvine. This 1 bedroom, 1.5 bath home offers a rare upstairs office, private fenced patio, and more than $75,000 in improvements. The remodeled kitchen features granite countertops, stainless steel appliances, updated wood cabinetry, extra storage, floor-to-ceiling pantry space, breakfast bar, pendant lighting, and full porcelain tile backsplash. The main living areas offer hardwood floors, recessed lighting, smooth ceilings, plantation shutters, custom wainscoting, crown molding, paneled doors, and a boxed staircase with wrought iron railing. Ceiling fans upstairs and downstairs add comfort. Upstairs, the vaulted primary suite includes a skylight, walk-in closet with organizer, built-in wall cabinetry, and a remodeled bathroom with granite counters, updated vanity with a modern vessel sink, stacked-stone backsplash, framed mirror, and custom walk-in shower. The separate office adds valuable flex space for work, guests, hobbies, or storage. The private fenced patio, one of only 30 in the community, offers paver hardscape, raised stone planter, mature landscaping, retractable awning, built-in BBQ counter, and permanent gas hookup. Additional features include updated HVAC, partial dual-pane windows, GE stackable laundry, smart thermostat, and designer two-tone paint. The Lakes is known for its streams, mature trees, and scenic surroundings, with community amenities that include pools, spas, tennis courts, and HOA dues that include water and trash service. Conveniently located near shopping, dining, trails, and freeway access. No Mello-Roos and low tax rate.
    174 days
    |
    985
    |
    41
    |

    Zillow last checked:

    Listing updated:

    Listed by:

    Richard Wamsat DRE #01345167 949-864-6933,

    Coldwell Banker Realty

    Source: CRMLS,MLS#: OC26089011MLS LogoOriginating MLS: California Regional MLS

      Facts & features

      Interior

      Bedrooms & bathrooms
      • Bedrooms: 1
      • Bathrooms: 2
      • Full bathrooms: 1
      • 1/2 bathrooms: 1
      • Main level bathrooms: 1
      Rooms
      • Room types: Bedroom, Den, Entry/Foyer, Kitchen, Laundry, Primary Bathroom, Primary Bedroom, Office, Other, Recreation, Dining Room
      Primary bedroom
      • Features: Primary Suite
      Bedroom
      • Features: All Bedrooms Up
      Bathroom
      • Features: Enclosed Toilet, Granite Counters, Linen Closet, Remodeled, Separate Shower, Upgraded, Walk-In Shower
      Kitchen
      • Features: Granite Counters, Remodeled, Updated Kitchen
      Other
      • Features: Walk-In Closet(s)
      Heating
      • Central
      Cooling
      • Central Air
      Appliances
      • Included: Dishwasher, Electric Cooktop, Electric Range, Disposal, Microwave, Refrigerator, Water Heater, Dryer, Washer
      • Laundry: Inside, Laundry Closet, Stacked, Upper Level
      Features
      • Breakfast Bar, Chair Rail, Ceiling Fan(s), Separate/Formal Dining Room, Granite Counters, Paneling/Wainscoting, Recessed Lighting, All Bedrooms Up, Primary Suite, Walk-In Closet(s)
      • Flooring: Carpet, Tile, Wood
      • Doors: Panel Doors, Sliding Doors
      • Windows: Double Pane Windows, Garden Window(s), Plantation Shutters, Skylight(s)
      • Has fireplace: No
      • Fireplace features: None
      • Common walls with other units/homes: 2+ Common Walls,No One Above,No One Below
      Interior area
      • Total interior livable area: 1,115 sqft
      • Finished area below ground: 0

      Property

      Parking
      • Total spaces: 1
      • Parking features: Assigned, Covered, Carport, Guest
      • Carport spaces: 1
      Accessibility
      • Accessibility features: None
      Features
      • Levels: Two
      • Stories: 2
      • Entry location: 1
      • Patio & porch: Patio
      • Exterior features: Awning(s)
      • Pool features: Community, Fenced, Gunite, Heated, In Ground, Association
      • Has spa: Yes
      • Spa features: Association, Community, Gunite, Heated, In Ground
      • Fencing: Excellent Condition,Wood
      • Has view: Yes
      • View description: None
      • Waterfront features: Creek, Lake, Pond, Stream
      Lot
      • Size: 764 Square Feet
      • Features: Back Yard, Landscaped, Rectangular Lot, Yard
      Details
      • Parcel number: 53014372
      • Special conditions: Standard

      Construction

      Type & style
      • Home type: Townhouse
      • Architectural style: Traditional
      • Property subtype: Townhouse
      • Attached to another structure: Yes
      Materials
      • HardiPlank Type, Stucco, Wood Siding
      • Foundation: Slab
      • Roof: Composition
      Condition
      • Updated/Remodeled
      • New construction: No
      • Year built: 1978
      Details
      • Builder model: B-Custom
      • Builder name: Sterling

      Utilities & green energy

      • Electric: Standard
      • Sewer: Public Sewer, Sewer Tap Paid
      • Water: Public
      • Utilities for property: Cable Connected, Electricity Connected, Natural Gas Connected, Phone Connected, Sewer Connected, Water Connected

      Community & HOA

      Community
      • Features: Lake, Street Lights, Sidewalks, Pool
      • Security: Carbon Monoxide Detector(s), Smoke Detector(s)
      • Subdivision: The Lakes (Lk)
      HOA
      • Has HOA: Yes
      • Amenities included: Maintenance Grounds, Insurance, Maintenance Front Yard, Pool, Spa/Hot Tub, Tennis Court(s), Trash, Water
      • Services included: Sewer
      • HOA fee: $535 monthly
      • HOA name: The Lakes PUD
      • HOA phone: 949-372-4029
      Location
      • Region: Irvine

      Financial & listing details

      • Price per square foot: $565/sqft
      • Tax assessed value: $386,870
      • Annual tax amount: $4,158
      • Date on market: 4/24/2026
      • Cumulative days on market: 174 days
      • Listing terms: Cash,Conventional,1031 Exchange,FHA
      • Inclusions: Washer / Dryer and Refrigerator
      • Road surface type: Paved

        Estimated market value

        $612,300

        $582,000 - $643,000

        $3,314/mo

        Price history

        DateEventPrice
        7/6/2026Contingent$629,900$565/sqft
        Source: CRMLS #OC26089011 Report a problem
        6/10/2026Price change$629,900-1.6%$565/sqft
        Source: CRMLS #OC26089011 Report a problem
        5/11/2026Price change$639,900-2.3%$574/sqft
        Source: CRMLS #OC26089011 Report a problem
        4/24/2026Listed for sale$655,000+103.4%$587/sqft
        Source: CRMLS #OC26089011 Report a problem
        5/19/2023Listing removed--
        Source: Zillow Rentals Report a problem
        5/9/2023Listed for rent$2,675$2/sqft
        Source: Zillow Rentals Report a problem
        2/24/2015Sold$322,000+0.9%$289/sqft
        Source: Public Record Report a problem
        1/24/2015Pending sale$319,000$286/sqft
        Source: TNG Real Estate Consultants #PW15008690 Report a problem
        1/15/2015Listed for sale$319,000+62.8%$286/sqft
        Source: TNG Real Estate Consultants #PW15008690 Report a problem
        9/30/2002Sold$196,000+48.5%$176/sqft
        Source: Public Record Report a problem
        5/26/2000Sold$132,000$118/sqft
        Source: Public Record Report a problem

        Public tax history

        YearProperty taxesTax assessment
        2025$4,158 +2.3%$386,870 +2%
        2024$4,066 +2.6%$379,285 +2%
        2023$3,962 +2.1%$371,849 +2%
        2022$3,881 +2.4%$364,558 +2%
        2021$3,789 +0.6%$357,410 +1%
        2020$3,767 $353,746 +2%
        2019$3,767 +0.3%$346,810 +2%
        2018$3,754 +4%$340,010 +2%
        2017$3,611 $333,344 +2%
        2016$3,611 +4.5%$326,808 +38.4%
        2015$3,454 +45.7%$236,192 +2%
        2014$2,372 $231,566 +20.8%
        2013-- $191,760
        2012-- $191,760 -6%
        2011-- $204,000 -5.6%
        2010-- $216,116
        2009-- $216,116
        2008-- $216,116 +2%
        2007-- $211,879 +2%
        2006-- $207,725 +2%
        2005-- $203,652 +2%
        2004-- $199,659 +1.9%
        2003-- $196,000 +42.7%
        2002-- $137,332 +2%
        2001$1,322 +35.5%$134,640 +45.1%
        2000$975 $92,816
        Find assessor info on the county website

        Monthly payment

        Est. payment

        Payment breakdown

        Explore the cost of this home by adjusting the details. Changes won't be saved.
        All calculations are estimates and provided by Zillow, Inc. for informational purposes only. Actual amounts may vary.
        HOA fees may include property taxes on listings classified as Co-Ops. Contact the listing agent and/or owner for fee details.
        Mortgage interest rates are dependent on a number of factors, including credit score, down payment, and repayment length. Interest rate data provided by Zillow Group Marketplace, Inc. as of 1/1/1970 from various mortgage lenders with which we have lead or other similar arrangements; the Estimated Payment is an average of those rates.
        See how much you could borrow to make a competitive offer.

        Climate risks

        Neighborhood: Northwood

        Getting around

        44 / 100
        Car-Dependent
        21 / 100
        Minimal Transit
        74 / 100
        Very Bikeable

        Nearby schools

        GreatSchools rating
        Schools provided by the listing agent
        • Elementary: Santiago Hills
        • Middle: Sierra Vista
        • High: Northwood

        Source: CRMLS. This data may not be complete. We recommend contacting the local school district to confirm school assignments for this home.

        A local agent can set up tours, give advice and negotiate with sellers.

        Browse local experts

        Similar homes

          1. Local buyer's agents are ready to help