Skip main navigation
Sold for $1,325,000
  • Listing Provided by: First Team Real Estate
    Bought with: First Team Real Estate
    $1,325,000

    26 Lakeshore #17, Irvine, CA 92604

    2beds
    1,452sqft
    Condominium
    Built in 1981
    -- sqft lot
    $1,488,600 Zestimate®
    $913/sqft
    $4,113 Estimated rent

    Home value

    $1,488,600

    $1.38M - $1.62M

    $4,113/mo

    Zestimate® history
    Loading
    Loading...

    Owner options

    List your home for rent

    $4,113/mo

    Rent Zestimate®

    Find your next renter with Zillow Rental Manager. Plus, with online applications, you can quickly screen prospective tenants – for free.

    Learn more

    $4,113/mo

    Rent Zestimate®

    Refinance and save

    $8,586/mo

    Est. payment

    Refinancing to a lower rate could help reduce your monthly payments and save thousands over the life of the loan.

    See today's rates

    $8,586/mo

    Est. payment

    Explore your selling options

    Work with a Zillow partner agent

    Leverage their expertise and Zillow's premium Showcase listings to get your home seen by more buyers.

    Get started

    List with your own agent

    Get your home in front of millions of buyers by listing it on Zillow.

    Learn how to do it

    Sell it yourself

    Take full control of how buyers see your home on Zillow by listing For Sale by Owner (FSBO).

    List your home

    What's special

    Classic appealPickleball courtsPristine luxury wood flooringBbq areasFlex spaceClose to uciWell-appointed kitchen
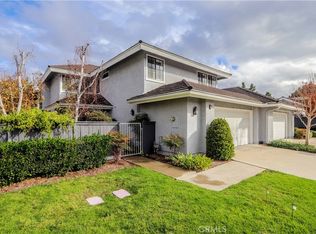
    Charming, SINGLE-LEVEL home nestled within the prestigious Woodbridge Community. You’ll love the two-bedroom, two-bathroom layout plus flex space that could be your office, a gym, or even a POTENTIAL THIRD BEDROOM. Pristine luxury wood flooring gives a timeless, classic appeal. WELL-MAINTAINED property features a stunning OPEN-PLAN design, filling the home with an abundance of natural light. NO STEPS throughout the home ensures easy navigation and accessibility for all. The well-appointed kitchen features stainless steel appliances, and an electric stove, a perfect blend of form and function. The spacious main suite beckons with comfort and style. Offering a walk-in shower, dual vanities, and a large walk-in closet. The second bedroom and updated bath are not just functional but also exude a sense of modern sophistication. One of the standout features of this wonderful property is the STUNNING FRENCH COUNTRY GARDEN wrapping around the home & central atrium. With NO HOMES ON THREE SIDES, you'll relish the privacy and tranquility it provides. The home backs up to a lush, PRIVATE COMMUNITY PARK, providing the luxury of open space and greenery right in your own backyard. As the sun's rays grace this beautiful home, you'll revel in the light and bright ambiance that envelops you, creating a joyful atmosphere that reflects the pride of ownership that's evident in every corner. The home also boasts a newer heater and AC system. Award-winning schools are just a short walk away. LEISURELY STROLL to the North LAKE and LAGOON, offering picturesque views and countless recreational activities. Woodbridge boasts an array of resort-style amenities, including two serene lakes with sand beach lagoons, 20 sparkling pools, 20 tennis courts, pickleball courts, BBQ areas, and numerous family-friendly activities. Irvine has been consistently ranked as the safest city in America for 15 years, providing you with a sense of security and tranquility. Woodbridge has been named the "Best Place to Raise a Family in America" by Parent's Magazine. Close to UCI, the airport, shopping centers, and freeway access add to the convenience of living here. Whether you're a growing family, LOOKING TO DOWNSIZE, or seeking an investment opportunity, this home offers it all. NO MELLO ROOS, low HOA fees, ensure that your investment remains affordable and sustainable.

    Zillow last checked:

    Listing updated:

    Listing Provided by:

    Carol Kornievsky DRE #02021625 949-677-8222,

    First Team Real Estate

    Bought with:

    Carol Kornievsky, DRE #02021625

    First Team Real Estate

    Source: CRMLS,MLS#: OC23179734MLS LogoOriginating MLS: California Regional MLS

    Facts & features

    Interior

    Bedrooms & bathrooms
    • Bedrooms: 2
    • Bathrooms: 2
    • Full bathrooms: 2
    • Main level bathrooms: 2
    • Main level bedrooms: 2
    Primary bedroom
    • Features: Main Level Primary
    Bedroom
    • Features: All Bedrooms Down
    Bedroom
    • Features: Bedroom on Main Level
    Bathroom
    • Features: Bathroom Exhaust Fan, Bathtub, Dual Sinks, Enclosed Toilet, Granite Counters, Linen Closet, Remodeled, Separate Shower, Upgraded, Walk-In Shower
    Kitchen
    • Features: Granite Counters, Updated Kitchen
    Heating
    • Central, Forced Air
    Cooling
    • Central Air
    Appliances
    • Included: Dishwasher, Electric Cooktop, Electric Oven, Electric Range, Microwave
    • Laundry: Washer Hookup, Electric Dryer Hookup, Gas Dryer Hookup, In Garage
    Features
    • Separate/Formal Dining Room, Eat-in Kitchen, Granite Counters, Open Floorplan, Recessed Lighting, All Bedrooms Down, Bedroom on Main Level, Dressing Area, Entrance Foyer, French Door(s)/Atrium Door(s), Main Level Primary, Primary Suite, Walk-In Closet(s)
    • Flooring: Carpet, Stone, Wood
    • Doors: Atrium Doors, Panel Doors, Sliding Doors
    • Windows: Bay Window(s), Custom Covering(s), Double Pane Windows, Garden Window(s), Plantation Shutters, Screens
    • Has fireplace: Yes
    • Fireplace features: Living Room
    • Common walls with other units/homes: 1 Common Wall,End Unit,No One Above,No One Below
    Interior area
    • Total interior livable area: 1,452 sqft

    Property

    Parking
    • Total spaces: 2
    • Parking features: Direct Access, Driveway Level, Door-Single, Garage Faces Front, Garage, Side By Side
    • Attached garage spaces: 2
    Accessibility
    • Accessibility features: No Stairs, Accessible Doors, Accessible Hallway(s)
    Features
    • Levels: One
    • Stories: 1
    • Entry location: Ground Floor
    • Patio & porch: Rear Porch, Concrete, Front Porch, Open, Patio, Stone, Wrap Around
    • Exterior features: Lighting, Rain Gutters
    • Pool features: Community, Diving Board, Fenced, Heated, In Ground, Lap, Salt Water, Association
    • Has spa: Yes
    • Spa features: Association, Community, Heated, In Ground
    • Fencing: Excellent Condition,Wood,Wrought Iron
    • Has view: Yes
    • View description: Courtyard, Park/Greenbelt, Neighborhood
    • Waterfront features: Beach Access, Lake, Lagoon, Lake Privileges
    Lot
    • Features: 0-1 Unit/Acre, Back Yard, Corner Lot, Garden, Greenbelt, Sprinklers In Rear, Sprinklers In Front, Landscaped, Near Park, Sprinklers Timer, Street Level, Walkstreet, Yard
    Details
    • Parcel number: 93114417
    • Special conditions: Standard

    Construction

    Type & style
    • Home type: Condo
    • Architectural style: Bungalow,Cottage,Craftsman,English,French Provincial,Traditional,Patio Home
    • Property subtype: Condominium
    • Attached to another structure: Yes
    Materials
    • Stucco
    • Foundation: Slab
    • Roof: Metal
    Condition
    • Updated/Remodeled,Turnkey
    • New construction: No
    • Year built: 1981

    Utilities & green energy

    • Electric: 220 Volts in Laundry
    • Sewer: Public Sewer
    • Water: Public
    • Utilities for property: Cable Available, Electricity Connected, Natural Gas Connected, Phone Available, Sewer Connected, Water Connected

    Community & neighborhood

    Security
    • Security features: Carbon Monoxide Detector(s), Smoke Detector(s)
    Community
    • Community features: Biking, Curbs, Dog Park, Gutter(s), Hiking, Lake, Storm Drain(s), Street Lights, Suburban, Sidewalks, Fishing, Park, Pool
    Location
    • Region: Irvine

    HOA & financial

    HOA
    • Has HOA: Yes
    • HOA fee: $360 monthly
    • Amenities included: Bocce Court, Clubhouse, Sport Court, Dock, Fire Pit, Maintenance Grounds, Game Room, Meeting Room, Meeting/Banquet/Party Room, Maintenance Front Yard, Outdoor Cooking Area, Other Courts, Barbecue, Picnic Area, Playground, Pickleball, Pool, Racquetball, Spa/Hot Tub, Tennis Court(s), Trail(s)
    • Association name: Shore HOA
    • Association phone: 949-716-3998
    • Second HOA fee: $130 monthly
    • Second association name: Woodbridge Village Association
    • Second association phone: 949-786-1800

    Other

    Other facts
    • Listing terms: Cash,Conventional
    • Road surface type: Paved

    Price history

    DateEventPrice
    11/16/2023Sold$1,325,000+2.9%$913/sqft
    Source: CRMLS #OC23179734 Report a problem
    10/30/2023Pending sale$1,288,000$887/sqft
    Source: CRMLS #OC23179734 Report a problem
    10/23/2023Contingent$1,288,000$887/sqft
    Source: CRMLS #OC23179734 Report a problem
    10/14/2023Listed for sale$1,288,000+51.5%$887/sqft
    Source: CRMLS #OC23179734 Report a problem
    7/29/2019Sold$850,000+0.1%$585/sqft
    Source: CRMLS #PW19149331 Report a problem
    7/2/2019Pending sale$849,000$585/sqft
    Source: Keller Williams Realty #PW19149331 Report a problem
    6/25/2019Listed for sale$849,000+47.7%$585/sqft
    Source: Keller Williams Realty #PW19149331 Report a problem
    12/27/2012Sold$575,000+7.5%$396/sqft
    Source: Public Record Report a problem
    2/23/2004Sold$535,000+110.2%$368/sqft
    Source: Public Record Report a problem
    2/27/1998Sold$254,500$175/sqft
    Source: Public Record Report a problem

    Public tax history

    YearProperty taxesTax assessment
    2025$14,512 +2.1%$1,351,500 +2%
    2024$14,214 +49.6%$1,325,000 +48.3%
    2023$9,502 +1.9%$893,501 +2%
    2022$9,323 +2.3%$875,982 +2%
    2021$9,110 +0.6%$858,806 +1%
    2020$9,058 $850,000 +33.9%
    2019$9,058 +34%$634,742 +2%
    2018$6,760 +4%$622,297 +2%
    2017$6,502 $610,096 +2%
    2016$6,502 +4.6%$598,134 +1.5%
    2015$6,216 +3.5%$589,150 +2%
    2014$6,003 $577,610 +0.5%
    2013-- $575,000 +17.9%
    2012-- $487,860 -6%
    2011-- $519,000 -3.7%
    2010-- $539,000 +9.9%
    2009-- $490,500 -15.3%
    2008-- $579,100 +2%
    2007-- $567,746 +2%
    2006-- $556,614 +2%
    2005-- $545,700 +90.9%
    2004-- $285,818 +1.9%
    2003-- $280,580 +2%
    2002-- $275,079 +2%
    2001$2,686 +1.4%$269,686 +2%
    2000$2,649 $264,399

    Find assessor info on the county website

    Neighborhood: Woodbridge

    Nearby schools

    GreatSchools rating
    Schools provided by the listing agent
    • Elementary: Eastshore
    • Middle: Lakeside
    • High: Woodbridge

    Source: CRMLS. This data may not be complete. We recommend contacting the local school district to confirm school assignments for this home.

    Get a cash offer in 3 minutes
    Find out how much your home could sell for in as little as 3 minutes with a no-obligation cash offer.
    Estimated market value
    $1,488,600
    Get a cash offer in 3 minutes
    Find out how much your home could sell for in as little as 3 minutes with a no-obligation cash offer.
    Estimated market value
    $1,488,600